Quick answer
Carport cost in Adelaide depends on the job, so we give every customer a written, itemised quote after an on-site measure. The main factors are size (single, double or custom), roof style, attached or freestanding design, steel sections and finish, site slope and access, footings through existing concrete, approvals and extras such as gutters and lighting.
When you ask about carport cost, the honest answer is that it depends on the carport. A basic single carport on a flat concrete driveway is a very different job from a wide double carport with a gable roof on a sloping block. We do not publish prices, because a figure without a site visit is usually wrong.
What we can do is walk you through every factor that changes a carport price, so you can read your quote with confidence and adjust the design to suit your budget.
The main factors in carport price
Carport price is driven by size, roof style, how it connects to your home, the materials and finish, the site and approvals. The table below shows which way each factor tends to push the cost.
| Factor | Usually keeps the price down | Usually pushes the price up |
|---|---|---|
| Size | Single carport, standard dimensions | Double, tandem or custom size, extra height for a caravan or boat |
| Roof style | Flat or skillion roof | Gable roof, insulated roof panels |
| Connection | Freestanding on a level site | Attached to fascia that needs reinforcement or a roofline tie-in |
| Frame | Standard steel sections | Larger sections for long spans, custom colours |
| Site | Flat, open driveway | Slope, tight access, footings through existing concrete |
| Old structure | Clear site | Removal and disposal of an old carport or shade cover |
| Approvals | Simple application | Engineering, heritage or bushfire considerations |
| Extras | Basic roof | Gutters to stormwater, lighting, ceiling linings |
Single carport vs double carport cost
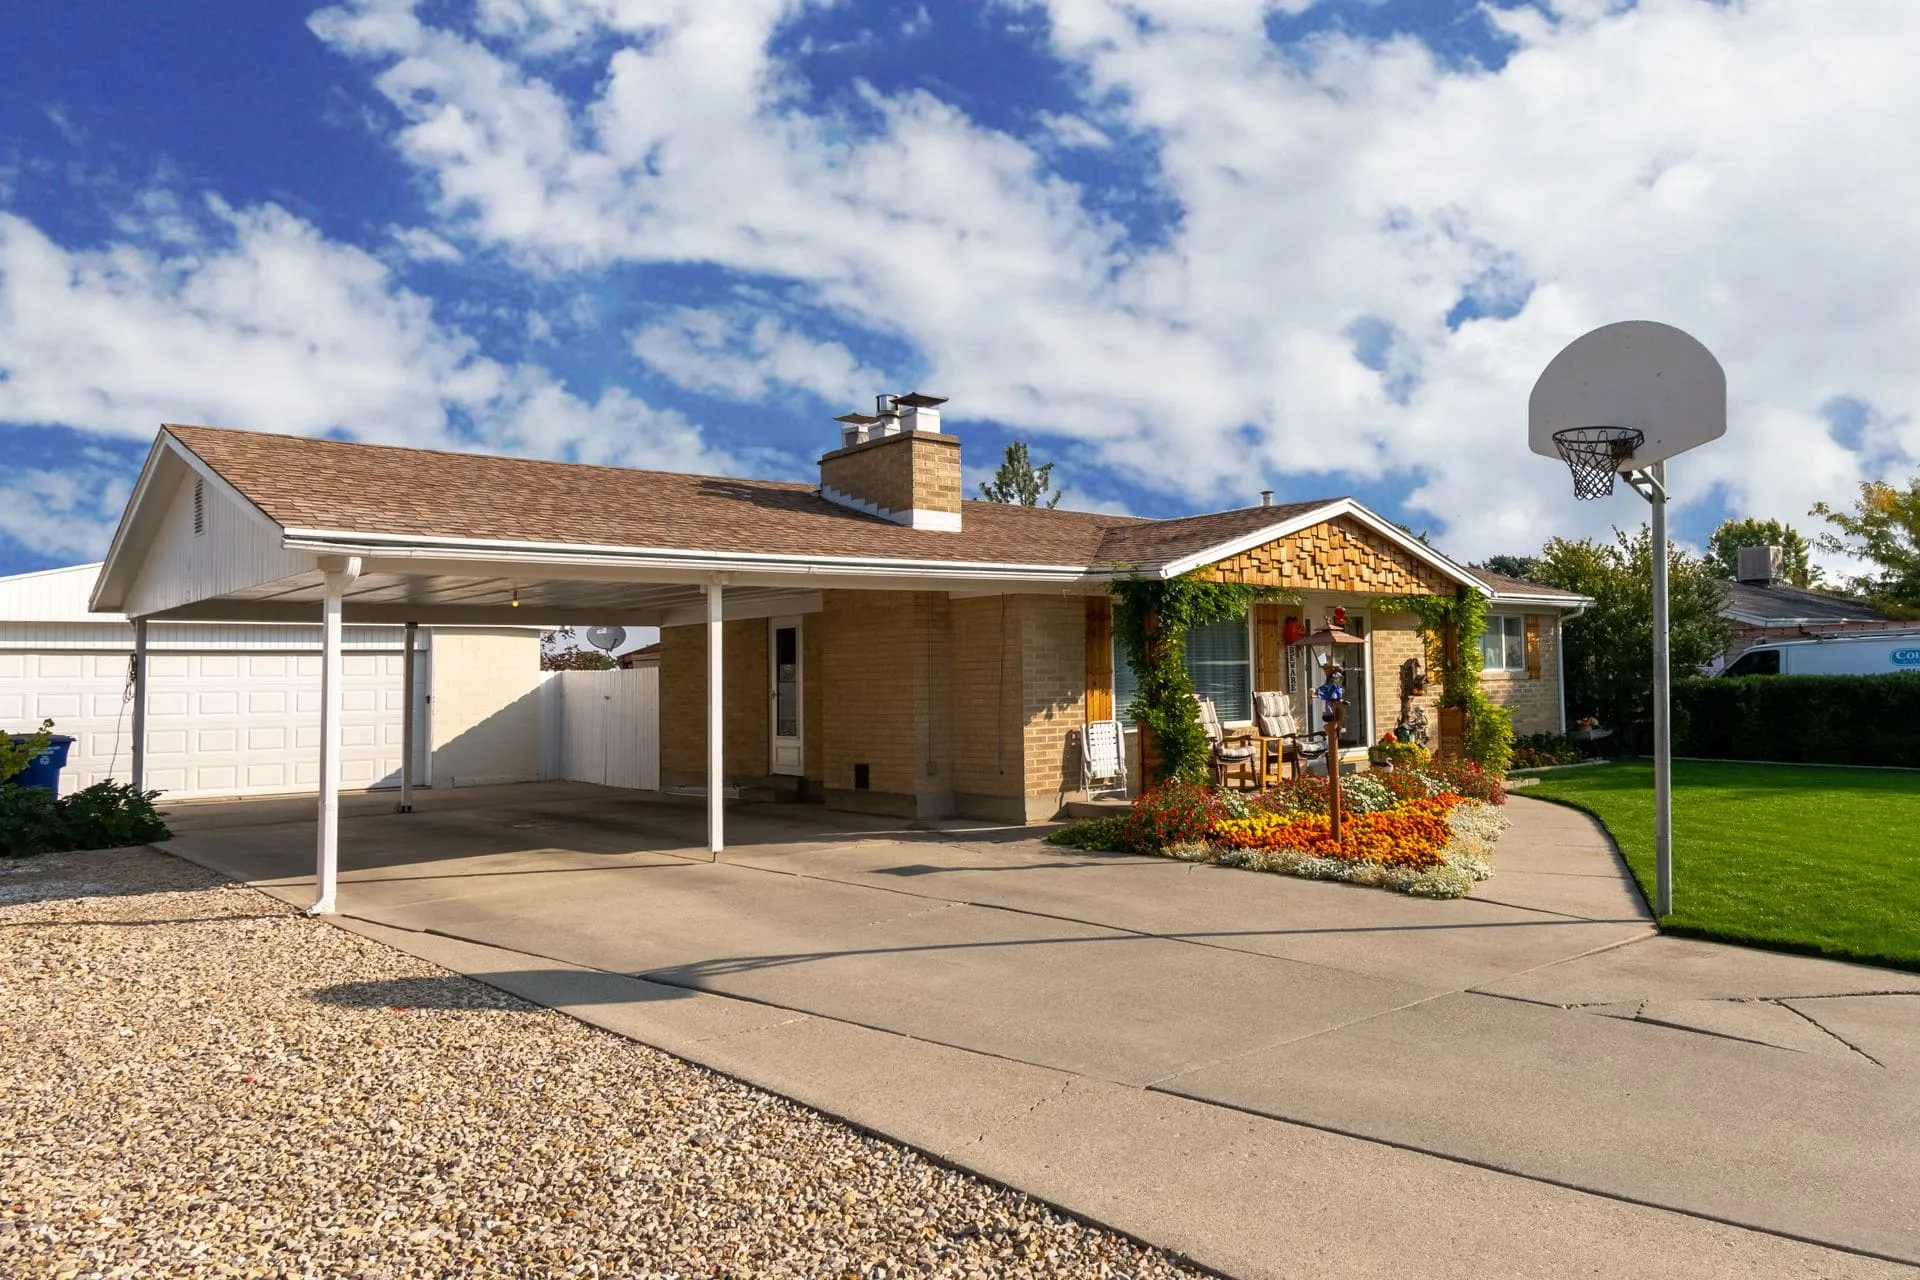
A single carport is the simplest build, while a double carport cost reflects more steel, more roofing and usually more footings. Wider spans can also need bigger beams or an extra post.
It is not a straight doubling, though. Some costs, such as site setup, drawings and approvals, are similar regardless of size. If you are on the fence, it is worth getting both sizes quoted at the same time so you can see the real difference.
Custom sizes and extra height
Tandem carports, extra-wide designs and carports tall enough for a caravan, boat or work ute need taller posts and often heavier framing. Tell us what you are parking so we can size it properly from the start.
Roof style and roofing
Roof style is one of the clearest ways the price changes. Our article on carport roof styles explains each one in more detail.
- Flat or skillion roof: the most economical. It has a gentle fall for drainage and suits modern homes and tight spaces.
- Gable roof: more framing and labour, but it adds height, ventilation and a closer match to a pitched house roof.
- Colorbond sheeting: the most common carport roofing in Adelaide, available in a wide colour range.
- Insulated roof panels: cost more, but keep the space under the roof cooler in summer, which helps if the carport doubles as an outdoor area.
Attached or freestanding
An attached carport fixes to the house on one side, which can save posts. But the fascia, eaves and roof structure must be able to take the load, and some homes need extra work to make the connection sound.
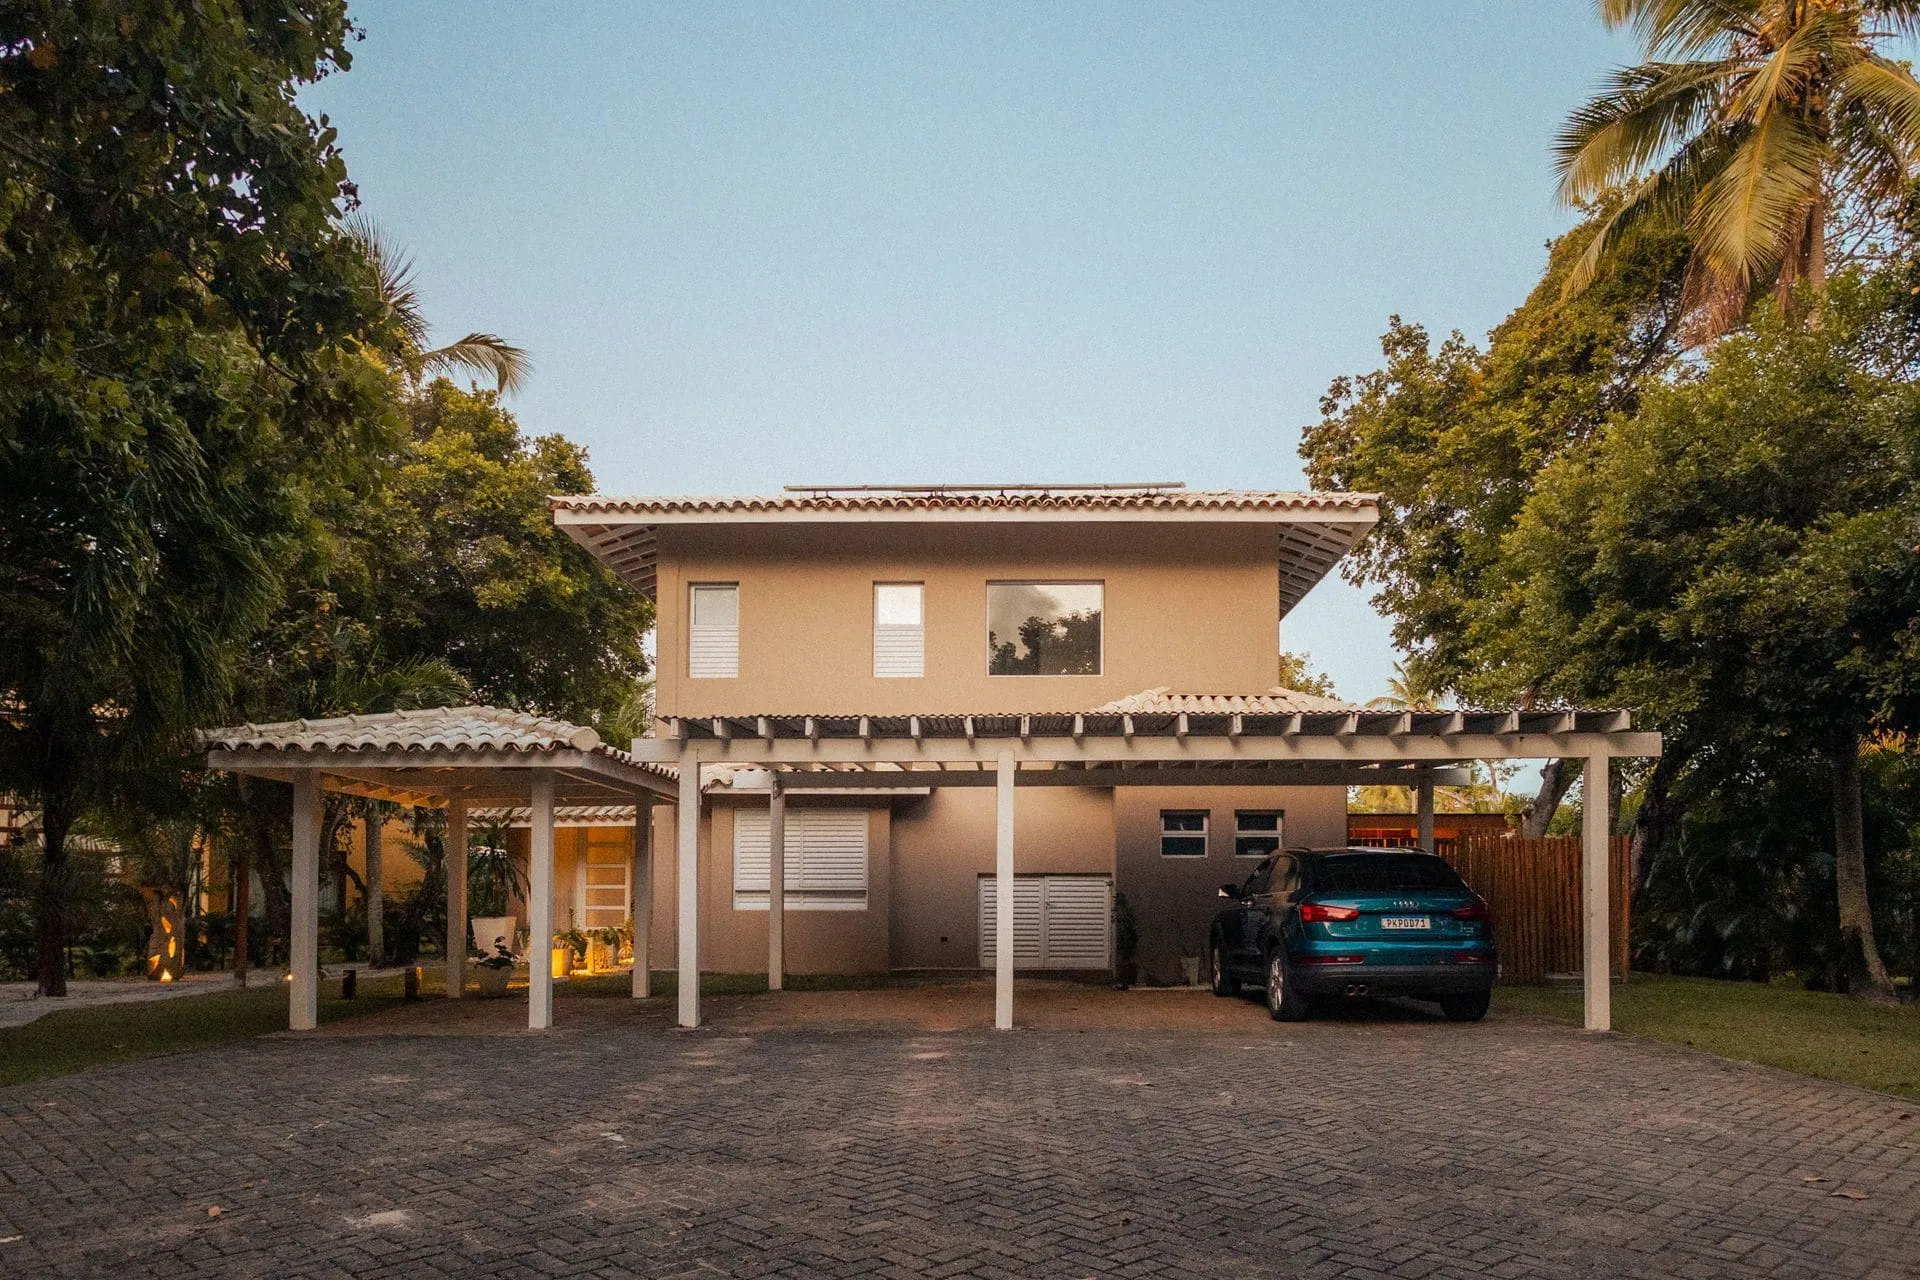
A freestanding carport has posts on all sides, but it avoids roofline complications and can go wherever the driveway works best.
Site conditions that change the carport price
The ground under a carport matters as much as the carport itself. We check these at the on-site measure.
- Existing driveway concrete: footings often need to be cut through the slab, which adds time.
- Slope: many driveways slope towards the street, so posts need different heights.
- Soil: reactive clay in parts of Adelaide can affect footing depth.
- Boundaries: carports near a boundary can have extra requirements, so position affects the design.
- Access and services: underground pipes and cables need to be located before digging.
- Coastal sites: salt air means choosing suitable steel finishes and fixings.
Approvals and engineering
Most carports need some form of approval in South Australia, so drawings, engineering and lodgement fees are part of the true cost. Requirements depend on size, position and your property, including heritage or bushfire overlays.
Check with your council or PlanSA, and read our guide to carport and verandah council approval in South Australia. We help with approvals where they are needed, and your quote should make clear what is included.
Extras that add to a carport
Extras are where the price can creep, so decide early which ones you need.
- Gutters and downpipes, and connection to stormwater
- Integrated lighting (wired by a licensed electrician)
- Ceiling linings under the roof
- Decorative trims, brackets or post covers
- Custom Colorbond or powder-coat colours
Building for Adelaide conditions
A carport that is designed for local conditions costs less to live with. Adelaide’s strong summer sun, winter rain and occasional hail and high winds all affect the design.
- Roofing colour: lighter Colorbond colours reflect more heat, keeping the car and the space cooler.
- Wind: posts, footings and fixings need to suit the wind exposure of your site, particularly on open or elevated blocks.
- Drainage: correctly sized gutters handle heavy winter rain without overflowing onto the driveway.
- Hills properties: bushfire-prone areas may have extra material requirements.
How to read a carport quote line by line
An itemised quote should leave no doubt about what you are getting. Use this checklist.
| Line item | What to check |
|---|---|
| Size | Width, length and clearance height suit your vehicles |
| Frame | Steel sections, finish and colour |
| Roof | Style, pitch, roofing material and colour |
| Footings | Number, size, and cutting through existing concrete |
| Connection | How it fixes to the house, if attached |
| Water | Gutters, downpipes and where water discharges |
| Approvals | Drawings, engineering and fees, included or extra |
| Site work | Removal of an old structure, disposal, clean-up |
| Exclusions | Anything you need to arrange yourself |
Questions to ask before you sign
- What clearance height will I have under the beam?
- Is the house connection included, and how is it fixed?
- Who lodges the approval, and are fees included?
- What happens if you hit services when digging footings?
- Is there a manufacturer’s warranty on the steel and roofing?
How to prepare for an accurate carport quote
A little information up front makes your first quote much more accurate.
- Photograph the driveway and the front or side of the house where the carport will go.
- Measure the rough width and length available.
- Note what you will park, including any caravan, trailer or boat.
- Point out existing concrete, slope, downpipes and the electricity box.
- Decide whether you prefer a flat or gable look.
Ways to manage your carport budget
You can usually keep a carport on budget by making a few smart design choices.
- Choose a flat or skillion roof if a gable is not essential to the look of your home.
- Stick to standard sizes that suit standard steel and sheet lengths.
- Go freestanding if attaching to your house would need significant fascia work.
- Stage the extras. Lighting and linings can be added later if the structure is planned for them.
- Clear the area before the build so we can start straight away.
If you are still deciding between a carport and a garage, our carport vs garage guide compares them.
Next step
The quickest way to understand your carport cost is a quote based on your actual driveway. Have a look at our carports in Adelaide page, then send us a few details through the quote form or call 0485 008 292. We get back to you within 24–48 hours to book an on-site measure, then provide a written, itemised quote.
Photo is illustrative. This guide is general information for Adelaide homeowners, not engineering, planning or legal advice. Check current requirements with your council or PlanSA before you build.