
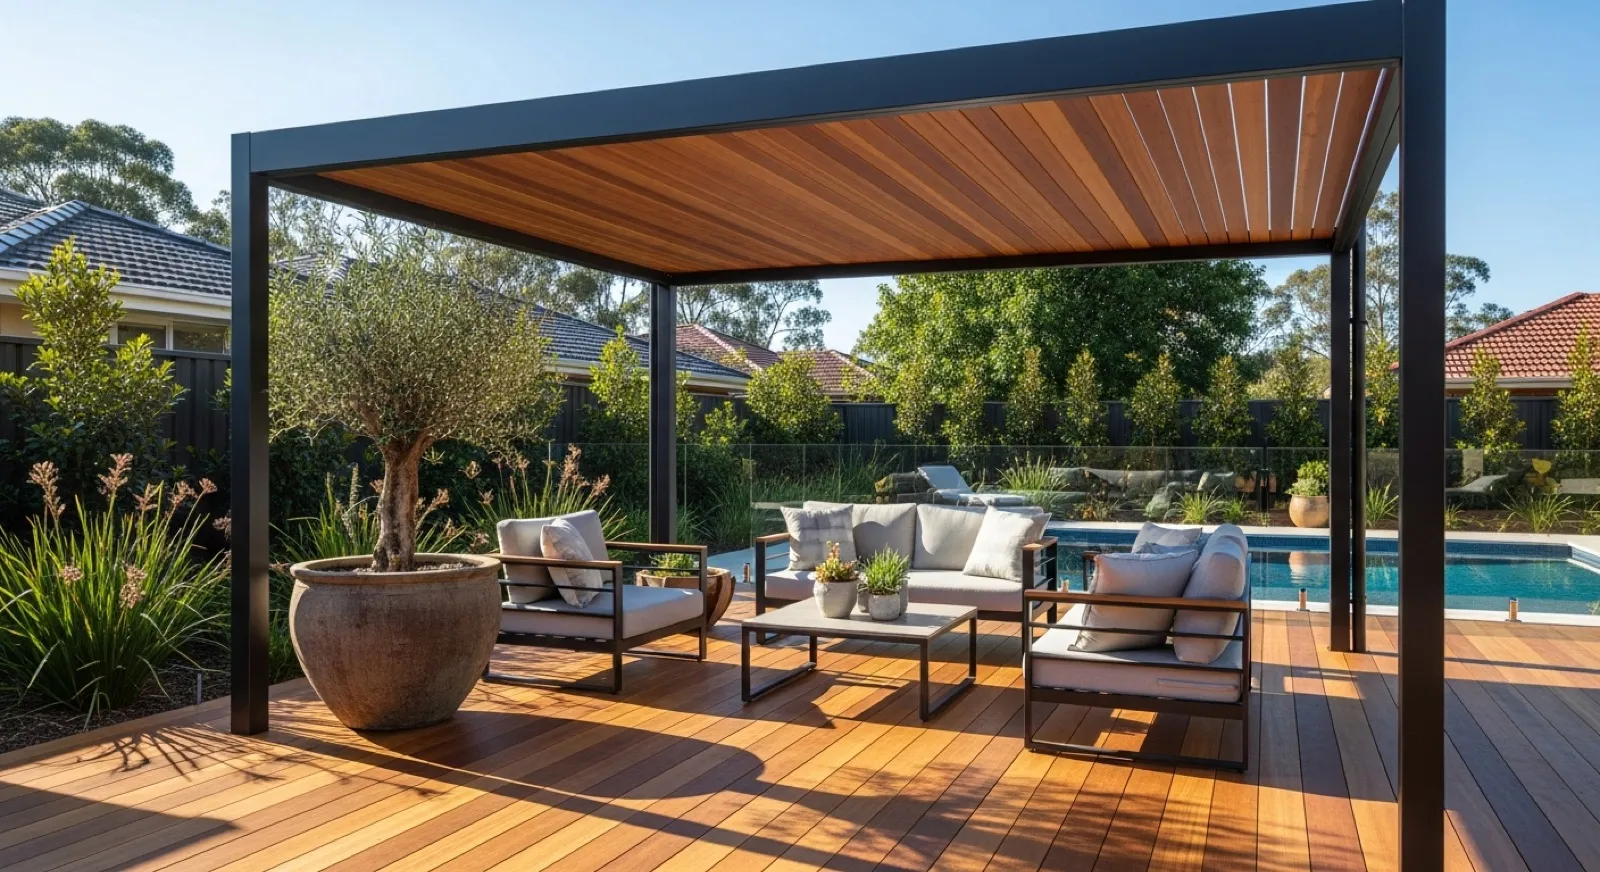
Photo is illustrative. Last updated 8 October 2026.
A well-planned pergola turns a hot, exposed patch of backyard into a space you actually use. We design and build pergolas across Adelaide, from compact timber frames over a back door to wide steel structures that shelter a whole entertaining area. Every pergola we build is custom, so it suits your home rather than a standard kit size.
This page is the starting point for our pergola range. Below you’ll find the main styles we build, how we design for Adelaide conditions, how approvals work in general terms, and what shapes the price.
Pergola designs for Adelaide homes
There is no single “right” pergola. The best design depends on your house, the direction your yard faces and what you want to do under it.
Most of the pergolas we build fall into four broad types. Each has its own page with more detail.
| Pergola type | Suits | Roof options |
|---|---|---|
| Timber pergolas | Character homes, natural finishes, garden settings | Open rafters, Colorbond, insulated panels |
| Steel pergolas | Modern homes, longer spans, low upkeep | Colorbond, insulated panels |
| Gable pergolas | Homes with pitched roofs, extra height and airflow | Pitched Colorbond, open or infilled gable end |
| Insulated patio roofs | Year-round outdoor living, cooler shade | Insulated roof panels, flat or pitched |
Attached or freestanding
An attached pergola connects to your house, usually at the fascia or a wall, and extends your living area straight out the back door. A freestanding pergola stands on its own posts, so it can sit over a deck, beside a pool or at the far end of the garden. We look at where the shade is needed and how people move through the yard before recommending one.
Open or roofed
Open rafters give dappled light and a lighter look, and suit climbing plants. A solid roof gives proper shade and keeps the rain off, which makes the space usable for more of the year. If you’re unsure which suits you, we can show you both options on-site and explain how each would look against your house.
Working with pergola builders who design for Adelaide
Adelaide’s climate has a big influence on pergola design. Hot, dry summers with heatwaves, winter rain and, near the coast, salt air all shape our material and roofing choices.
Orientation matters most. In the southern hemisphere the sun sits to the north, so a north-facing yard gets strong sun most of the day, while a west-facing yard copes with harsh afternoon heat. We position the pergola and set its roof pitch, overhang and height to put shade where you sit.
- Heat: a solid or insulated roof gives far more relief on hot afternoons than open rafters.
- Rain: roofed pergolas need the right fall and guttering so water drains away from the house.
- Coastal suburbs: salt air is harder on fixings and finishes, so we choose products and coatings suited to the conditions.
- Sloping blocks: in the foothills and Hills, posts and footings are designed around the fall of the land.
- Soils: parts of Adelaide have reactive clay, so footing design is assessed for each site.
Council approval for pergolas
Some pergolas are exempt from development approval and others are not. It depends on things like size, height, whether it is roofed, how close it sits to boundaries, and any overlays affecting your property.
We help you understand what applies to your home and assist with the approval process where it’s needed. For a plain-English overview, read do I need council approval for a pergola in SA. You can also check with your council or PlanSA before you commit to a design.
How our pergola process works
We keep the process simple so you know what is happening at each step.
- Get in touch. Call 0485 008 292 or use the online quote form. Photos of the area are helpful but optional.
- We get back to you. You’ll hear from us within 24–48 hours to arrange a time to visit.
- On-site measure and design. We measure the space, look at the house, roofline and levels, and talk through styles, materials and roofing.
- Written, itemised quote. You receive one clear quote that lists what is included.
- Approvals. Where approval is needed, we help prepare and lodge what’s required.
- Build and clean-up. We build the pergola and leave the site tidy.
What affects the price of a pergola
We don’t publish set prices because every pergola is custom. These are the main things that move the cost up or down:
- Size and span: larger areas and wider spans need bigger members and more materials.
- Material: timber species and steel sections differ in material and labour costs.
- Roofing: open rafters, Colorbond sheeting and insulated panels each cost differently.
- Roof style: a gable roof involves more framing than a flat roof.
- Site conditions: slopes, access, existing paving and footing requirements all play a part.
- Attachment: connecting to an existing roof or fascia can add design and labour.
- Approvals: if development approval is needed, drawings and fees add to the project.
For a longer look at each factor, see our guide to what affects the cost of a pergola in Adelaide.
Pairing a pergola with other outdoor projects
A pergola often works best as part of a wider outdoor plan. Many homeowners pair one with new decking so the floor and roof are designed together, or compare a pergola against a fully roofed verandah before deciding.
If you’re ready to talk about your pergola, send the quote form or call us on 0485 008 292. We’ll arrange a time to measure up and design something that suits your home.