
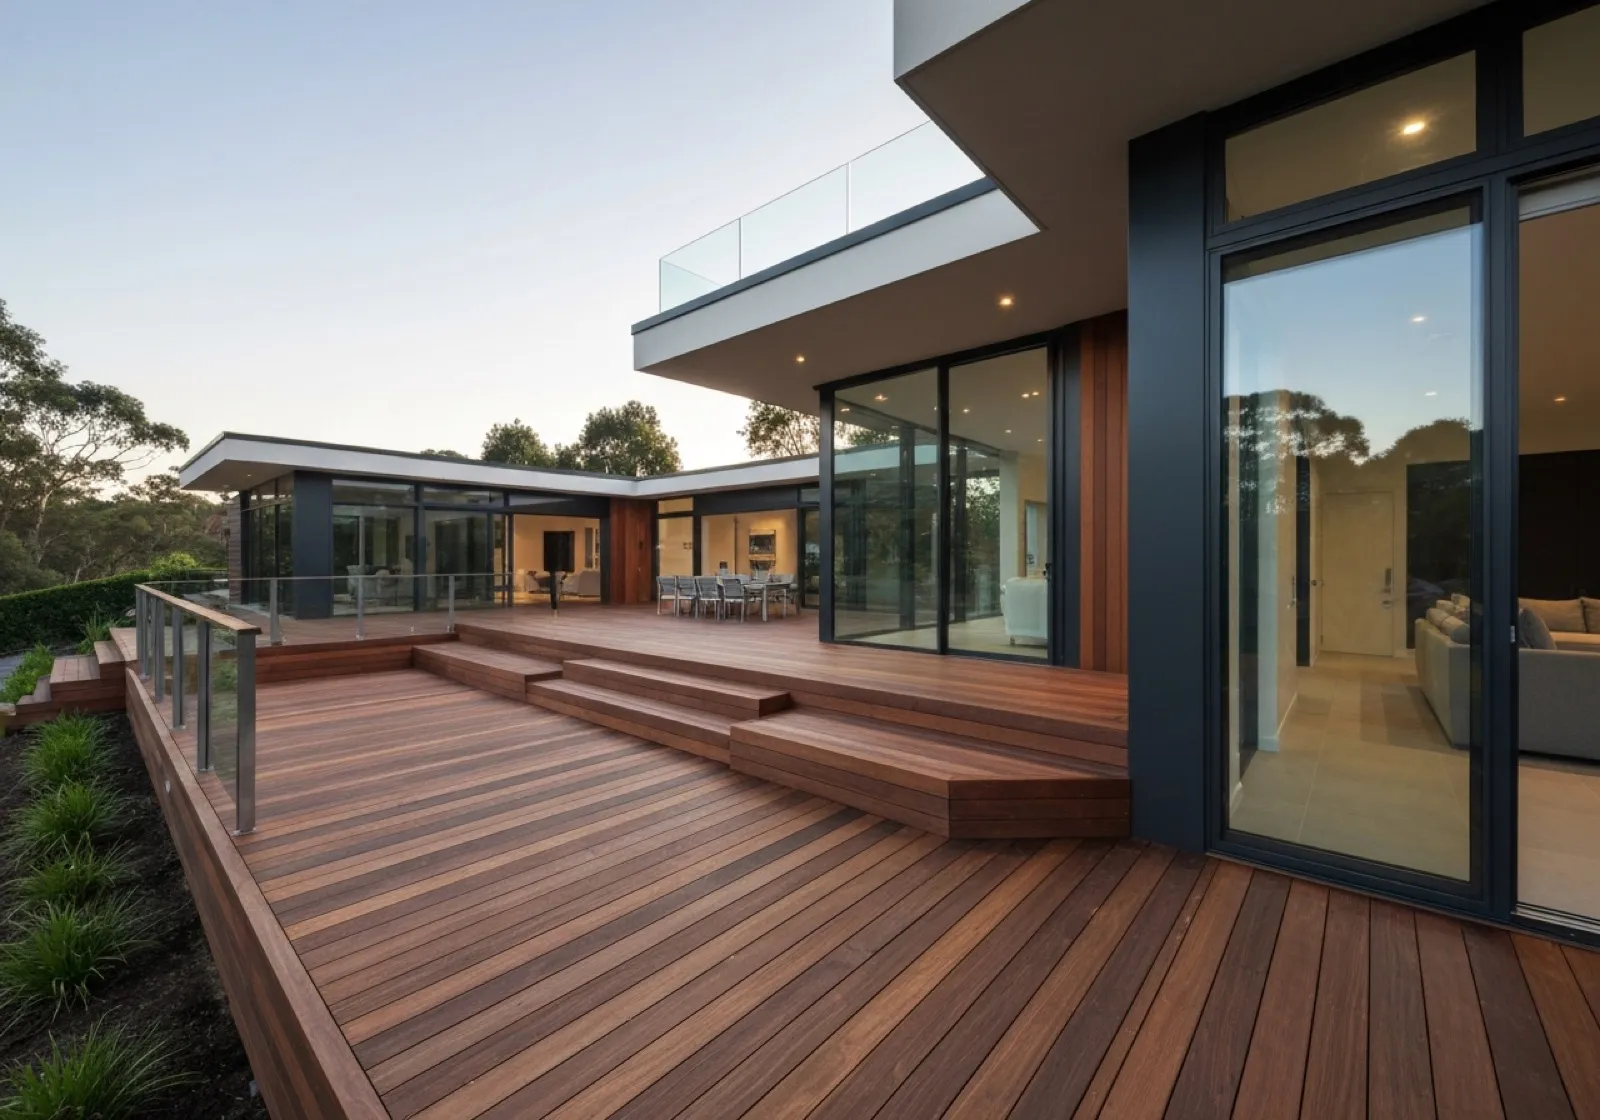
Photo is illustrative. Last updated 8 October 2026.
Decking in Adelaide has to cope with long, hot summers, sudden heatwaves and wet winters, so the board you choose and the frame underneath it matter as much as the look. We’re deck builders based in Brooklyn Park, and we design and build timber and composite decks for homes right across greater Adelaide.
Whether you want a simple ground-level deck off the kitchen, a raised deck that turns a sloping block into usable space, or a pool surround, one team handles the measure, design, quote and build.
Timber and composite decks we build
We build two main types of outdoor decking: hardwood timber and composite. Both can be used for ground-level decks, raised decks, multi-level decks and pool surrounds.
- Composite decking suits people who want low upkeep. The boards are made from a blend of wood fibre and plastic, so they don’t need oiling and hold their colour well.
- Timber decking suits people who love the warmth and grain of real hardwood. Species such as merbau and spotted gum are popular choices for Adelaide decks.
- Pool decking is a deck designed specifically around a pool, with board choice, drainage and edge details planned for wet feet and splashing water.
Comparing your options at a glance
| Hardwood timber | Composite boards | |
|---|---|---|
| Look | Natural grain that varies board to board | Consistent colour and texture |
| Upkeep | Regular cleaning and re-oiling | Occasional cleaning, no oiling |
| Underfoot in summer | Generally comfortable | Darker colours can get warm |
| Repairs | Can be sanded and re-coated | Damaged boards are replaced |
| Best suited to | Character homes, natural gardens | Busy families, rentals, pool areas |
If you’re weighing the two up, our guide to composite vs timber decking goes into more detail.
Deck styles for Adelaide homes
The right style depends on your block, how the house sits on it and how you plan to use the space. Most decks we design fall into one of these groups.
Ground-level decks
A low deck that sits just above the ground is a simple way to extend a living area outdoors. It’s a good fit for flat blocks and newer homes in the northern and southern suburbs, where you want a level step from the back door onto the deck.
Raised and multi-level decks
Raised decks make sense where the house sits above the yard or the block falls away. Splitting the deck into two or more levels can follow the natural slope, create separate zones for dining and lounging, and reduce the amount of balustrade needed. Our article on deck stairs and balustrades covers what to plan for.
Pool surrounds
A deck around a pool needs boards that cope with water and chemicals, a surface that works for bare feet, and careful planning near the pool fence. We cover how we approach those projects on our pool decking page.
Decks with a roof over them
Many people want shade over at least part of the deck. We also build pergolas and verandahs, so the deck and the cover can be designed together with matching posts and levels.
Designing outdoor decking for Adelaide conditions
A deck that lasts in Adelaide is designed for the local climate and soil, not just the look. These are the things we think about on every job.
- Sun and heat. North- and west-facing decks take the full force of summer afternoons. Lighter board colours stay cooler, and a pergola or verandah over the busiest zone makes the deck usable on hot days.
- Ventilation under the deck. Boards and subframes last longer when air can move underneath. We design clearance and airflow into low decks so moisture doesn’t sit trapped beneath the boards.
- Ground movement. Parts of Adelaide have reactive clay soils that swell and shrink with the seasons. Footing design takes that into account so the deck stays level over time.
- Coastal and Hills sites. Salt air near the coast affects fixings and metal components, and parts of the Adelaide Hills are bushfire-prone, which can affect which materials are suitable. We factor both in when choosing fixings and boards.
- Drainage. We look at where rainwater goes off the house, paving and lawn so water doesn’t pool under or against the deck.
Council approval for decks
Not every deck needs approval, but many raised decks do. Height above natural ground, overall size, distance from boundaries and whether a balustrade is required all affect what’s needed.
Rules can differ depending on your property and its zoning, so check with your council or PlanSA before you commit to a design. Our guide to council approval for pergolas in SA explains how the approval process generally works, and we can help with drawings and paperwork where approval is required.
How we build your deck
As deck builders in Adelaide, we keep the process simple and you deal with one team from first call to final clean-up.
- Get in touch. Call 0485 008 292 or use the online quote form. Photos of the area are helpful but optional.
- We get back to you within 24–48 hours to talk through the idea and book a time to visit.
- On-site measure and design. We measure the area, check levels and access, and talk through boards, layout, steps and any roof cover.
- Written, itemised quote. You get a clear quote that lists the materials and work included.
- Approvals where needed. If your deck needs council approval, we help with the drawings and paperwork.
- Build and clean-up. We build the subframe, lay the boards, finish the edges and steps, and leave the site tidy.
What affects the cost of a deck
Every deck is priced on its own site and design, so we don’t publish set prices. These are the main factors that move the cost up or down.
- Size and shape. Larger decks and decks with angles, curves or several levels use more material and labour.
- Height and slope. Raised decks need taller posts, stronger subframes, stairs and balustrades.
- Board choice. Hardwood species and composite ranges vary widely in price.
- Site access. Tight side access or a backyard reached only through the house adds handling time.
- Extras. Steps, balustrades, integrated lighting, built-in seating and a roof cover all add to the scope.
- Approvals. If drawings and council approval are needed, they become part of the project.
For a deeper look at these factors, read our guide to decking costs in Adelaide.
If you’re planning new decking, we’d be glad to come out, measure up and talk through what will work on your block. Call 0485 008 292 or send through the quote form, and we’ll be in touch within 24–48 hours.