
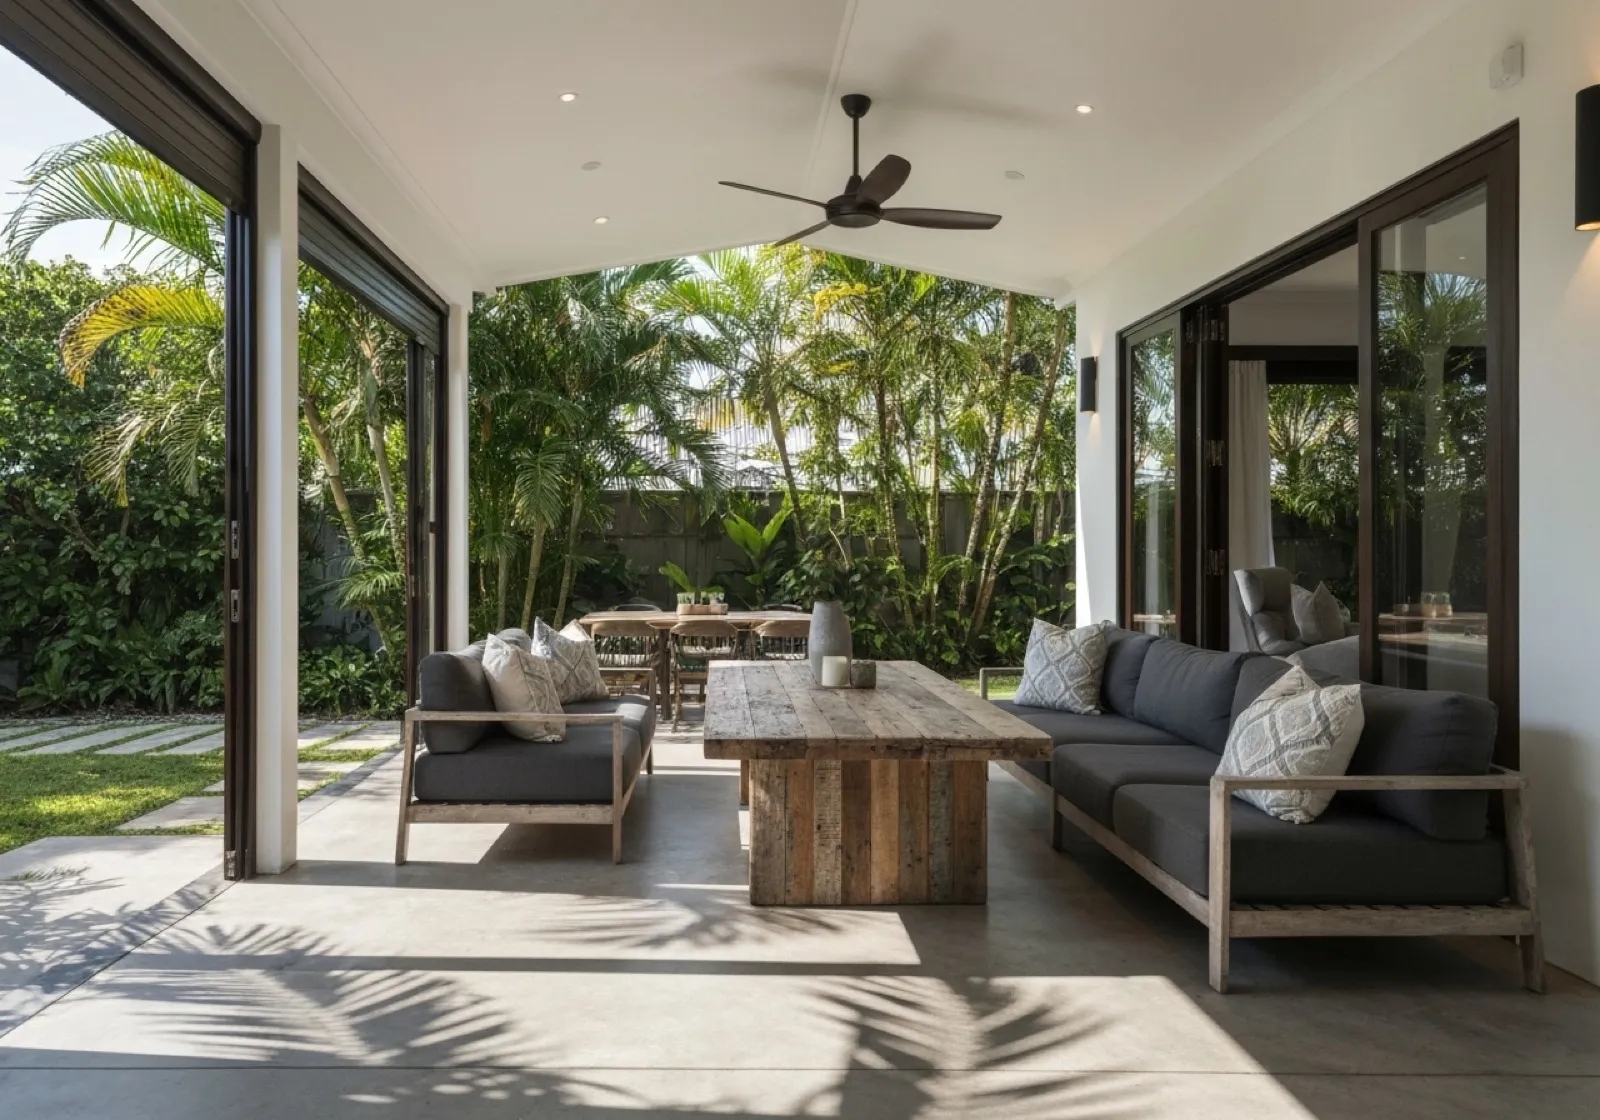
Photo is illustrative. Last updated 8 October 2026.
Verandahs in Adelaide have been a part of local homes for generations, from the wraparound verandahs on old stone villas to the covered outdoor areas on new builds. We design and build custom verandahs for homes across greater Adelaide from our base in Brooklyn Park, with each one planned to integrate with your existing roofline.
A good verandah should look like it was always part of the house. That means matching the roof pitch where it makes sense, choosing colours that suit the home, and getting the height and drainage right so it works year-round.
Verandah styles we build
Every verandah we build is custom designed. The main choices are how it connects to the house and the shape of the roof.
Attached verandahs
An attached verandah connects to the house, usually at the fascia or the roofline, and is supported by posts on the outer edge. It’s the most common choice for covering a back door, an alfresco dining area or the front of a home. Done well, an attached verandah blends into the existing roof rather than looking added on.
Freestanding verandahs
A freestanding verandah stands on its own posts and doesn’t rely on the house for support. It suits homes where attaching isn’t practical, or where you want a covered space out in the yard.
Flat and pitched roofs
- Flat (skillion) roofs have a gentle fall for drainage and a clean, contemporary look. They often suit single-storey homes with limited height under the eaves.
- Pitched and gable roofs rise to a peak, adding height and a sense of space. They can echo the pitch of a character home’s main roof and allow hot air to rise away from the seating area.
| Flat (skillion) roof | Pitched or gable roof | |
|---|---|---|
| Look | Clean, modern lines | Traditional, open and airy |
| Height under the roof | Lower | Higher at the centre |
| Suits | Modern homes, low eaves | Character homes, larger spaces |
| Roof options | Colorbond sheeting or insulated panels | Colorbond sheeting or insulated panels |
For a broader look at covered outdoor areas, our patios page covers patio roofs, and our pergolas page explains open and covered pergola designs.
Where a verandah works best
A verandah can cover almost any part of the house, but most projects fall into a few common spots.
- Back of the house. The most popular choice: an attached verandah over the back door that creates a covered outdoor dining or lounge area off the kitchen and living room.
- Front of the house. A front verandah shelters the entry and windows and can restore the street appeal of a villa or bungalow.
- Along a side wall. A narrow verandah can protect a side path, laundry door or bin area from sun and rain.
- Out in the garden. A freestanding verandah can cover a second entertaining area, a spa or a spot beside the pool.
If you’d like a deck underneath the verandah, we build decking too, so the floor and the roof can be planned together.
Custom verandah features
The details are what turn a verandah into a space you use every day.
- Insulated roof panels. Panels with an insulated core help keep the area cooler in summer and quieter in the rain, with a finished ceiling underneath. See our insulated patio roofs page for more.
- Colorbond roofing. Colorbond sheeting comes in a range of colours, so the verandah can tie in with your existing roof, gutters and trim. This guide to choosing a Colorbond colour for Adelaide homes is useful when you’re narrowing down a palette.
- Integrated lighting. Built-in lighting makes the verandah usable after dark without lamps and extension leads.
- Roofline integration. We design the connection, pitch and gutter line to suit your house so the verandah looks like part of the original home.
Designing a verandah for Adelaide conditions
Adelaide’s weather shapes how a verandah should be designed.
- Summer sun. A north- or west-facing wall takes the full heat of summer afternoons. A verandah over that wall shades the windows and the outdoor area, and insulated panels add extra comfort.
- Winter rain. Roof fall, gutters and downpipes need to carry heavy winter downpours away from the house and the seating area.
- Wind. Exposed sites, particularly on the coast and in the Hills, need a frame and fixings designed for wind loads.
- Coastal air. Near the beach, salt air affects metal, so material and fixing choices matter.
- Character homes. In older inner suburbs, a verandah that respects the home’s style and roof pitch looks far better than one that ignores it.
Council approval for verandahs
Whether your verandah needs approval depends on its size, height, how close it is to the boundary and your property’s zoning. Some verandahs can be built without approval; others need it, and properties in heritage or character areas may have extra considerations.
Check with your council or PlanSA early in the planning. Our guide to council approval for carports and verandahs in South Australia explains how the process generally works, and we help with drawings and paperwork where approval is needed.
How we build your verandah
As verandah builders in Adelaide, we handle the whole process.
- Call 0485 008 292 or use the online quote form. Photos of the house and area are helpful but optional.
- We get back to you within 24–48 hours to talk through your ideas and book a visit.
- On-site measure and design. We measure the space, look at your roofline and eaves, and talk through roof style, materials, colours and lighting.
- Written, itemised quote listing the frame, roofing, gutters, lighting and any extras.
- Approvals where needed. We help prepare drawings and paperwork.
- Build and clean-up. We install the posts, frame and roof, connect the gutters and leave the site tidy.
What affects the cost of a verandah
Each verandah is quoted on its own design. The biggest factors are:
- Size and roof style. Larger spans and pitched or gable roofs need more material and engineering.
- Roofing. Insulated panels cost more than standard sheeting but add comfort and a finished ceiling.
- Connection to the house. Tying into a complex or older roofline can take more work than a straightforward fascia connection.
- Footings and ground. Posts on paving, lawn or sloping ground need different footing details.
- Extras such as integrated lighting, gutters and downpipes, and decorative trims.
- Approvals. Drawings and council approval, where required, become part of the project.
If you’re weighing up a verandah against a pergola, our guide to pergola vs verandah may help. When you’re ready, call 0485 008 292 or use the quote form, and we’ll be in touch within 24–48 hours.