
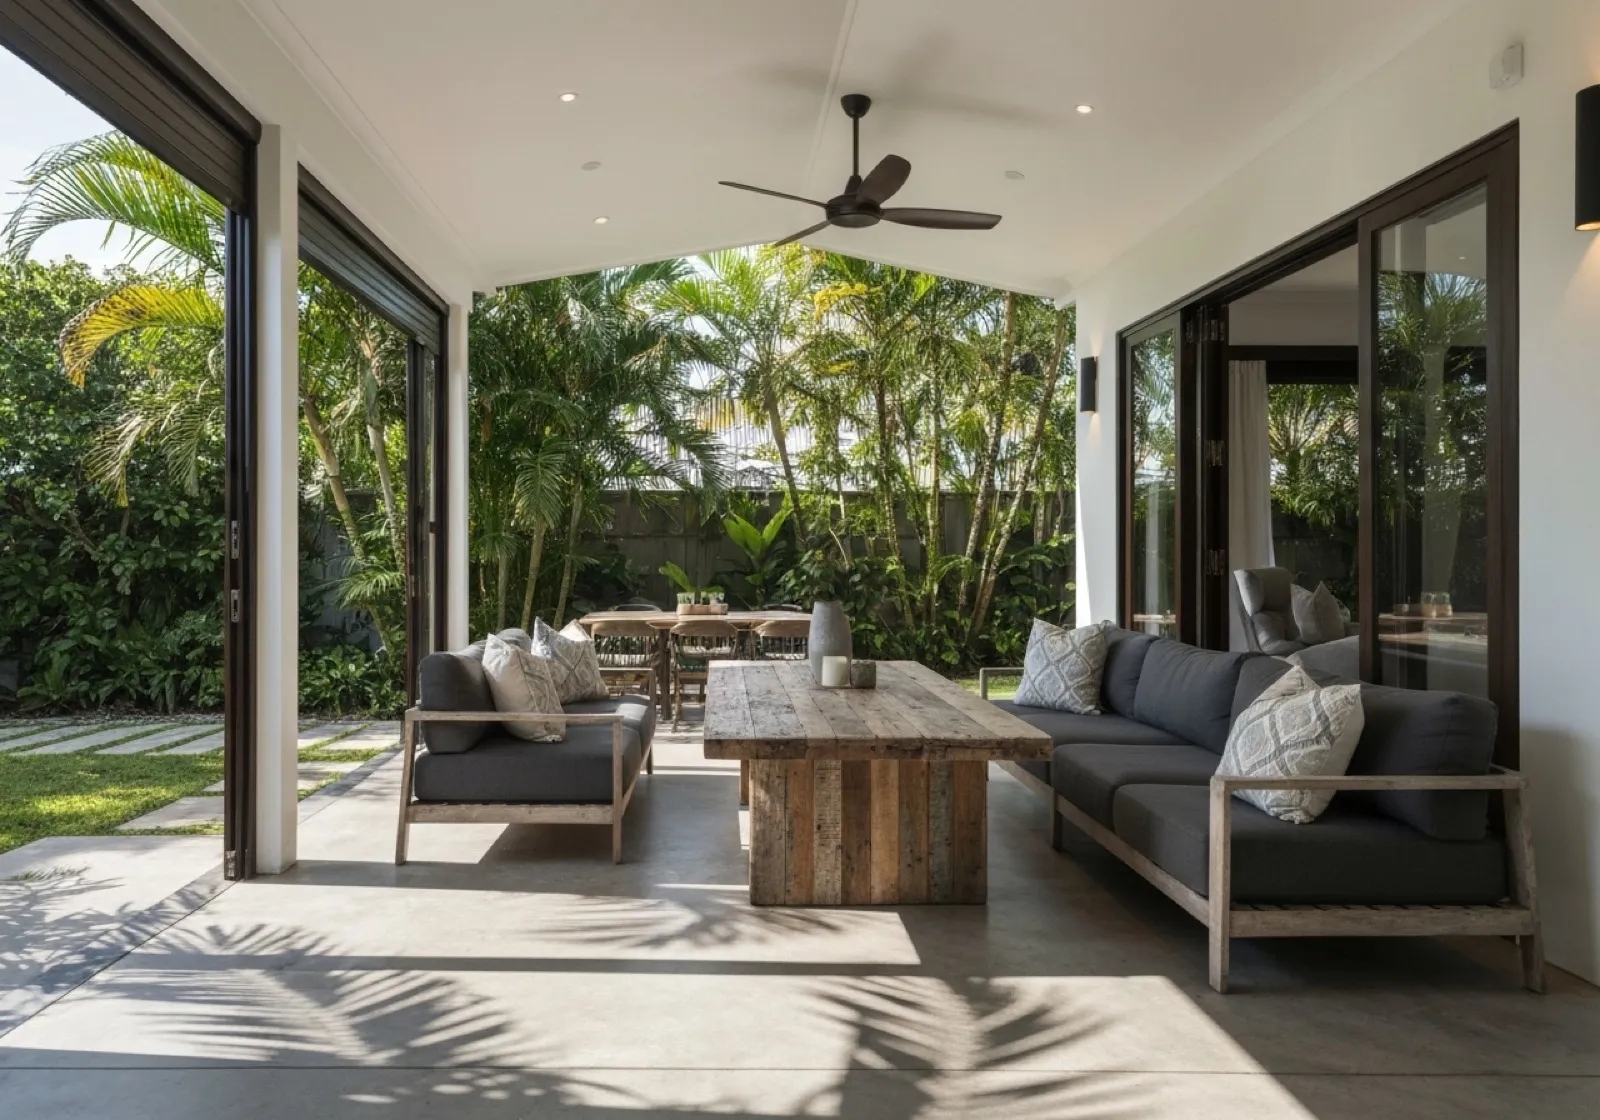
Photo is illustrative. Last updated 8 October 2026.
A covered patio is the simplest way to get more use out of the back of your house. It gives you a sheltered space for meals, weekend barbecues and quiet evenings, protected from strong sun and winter showers. We design and build patios across Adelaide, each with a patio roof sized and styled to suit your home.
Most of the patios we build attach to the house and extend the living area straight out from the back door. Freestanding patios work too, where the best spot is further into the yard.
What a covered patio gives you
A patio turns an exposed paved or concrete area into a room without walls. The roof is what makes it work, so we spend most of the design time getting it right.
A well-designed covered patio can:
- Shade the back of the house so living areas stay cooler in summer.
- Keep rain off the path between the house, the yard and the barbecue.
- Create a defined outdoor room for a table, lounge or children’s play area.
- Tie the house and garden together with a roof that looks like part of the home.
If you’re unsure whether you need a patio, pergola or verandah, our guide to pergola vs verandah explains how the terms overlap.
Patio roof options
The patio roof sets the comfort, look and cost of the whole project. These are the main options we build.
| Patio roof | Best for | Points to consider |
|---|---|---|
| Colorbond sheeting | Durable, cost-conscious shade and rain cover | Can radiate heat on hot days |
| Insulated roof panels | Year-round use, cooler and quieter space | Higher cost, heavier panels |
| Flat or skillion roof | Low, simple look off the back of the house | Needs enough fall for drainage |
| Pitched or gable roof | Extra height, character and pitched homes | Needs height above the gutter |
Attached or freestanding
An attached patio connects to your fascia or is raised above the gutter on brackets. A freestanding patio stands on its own posts and can be positioned anywhere in the yard.
Working with patio builders who know Adelaide
Patios in Adelaide have to cope with long, hot summers and wet winters. A good design handles both.
Sun and orientation
North- and west-facing patios take the most sun. We set the roof height, overhang and material so the shade falls where you sit, rather than where the sun was at midday.
Rain and drainage
Every patio roof needs enough fall, properly sized gutters and planned downpipe positions. Where the patio meets the house, flashing and connection details keep water away from walls and doors.
Coast and Hills
In coastal suburbs, salt air means we choose finishes and fixings with care. On sloping blocks in the foothills and Hills, posts and footings are designed around the fall of the land.
Patio design ideas worth considering
A patio is a good place to plan for the way you live, not just for shade. Some details worth thinking about early:
- Integrated lighting for evening use, installed by a licensed electrician.
- A ceiling fan under an insulated roof for still summer nights.
- Flooring: a covered patio can sit over existing paving, concrete or new decking.
- Room to grow: some owners later add screens or walls to create an alfresco extension.
Think about the furniture, too. Measure your outdoor table and chairs, or the lounge you plan to buy, and allow room to walk around them. A patio that is a little bigger than you first thought is usually easier to live with than one where the chairs end up half in the sun. We can mark out the proposed footprint during the site visit so you can picture the space before anything is built.
For more inspiration, read our outdoor entertaining area ideas for Adelaide’s climate.
Approvals for patios
A covered patio is a roofed structure, so it’s worth checking approval early. Size, height, boundary setbacks and any overlays on your property all play a part.
We help you understand what applies and assist with the approval process where needed. For a general overview, see our guide to council approval for pergolas in South Australia, which covers similar roofed structures. Your council or PlanSA can also confirm the rules for your block.
How we build your patio
Our process keeps things straightforward from the first call.
- Call 0485 008 292 or send the online quote form, with photos if you have them.
- We get back to you within 24–48 hours to book an on-site measure.
- We measure the area, check your roofline and levels, and talk through roof options and colours.
- You receive one written, itemised quote.
- We help with approvals if needed, then build the patio and clean up.
What affects the cost of a patio
Patios vary widely, so we quote each one after measuring. The main price factors are:
- Size: a larger covered area needs more framing and roofing.
- Roof type: Colorbond sheeting costs less than insulated panels.
- Roof style: flat roofs are simpler than pitched or gable designs.
- Connection: fixing to the fascia, raising above the gutter or building freestanding.
- Site and access: slopes, existing slabs and getting materials into the yard.
- Extras: gutters, downpipes, lighting and ceiling fans.
If you’d prefer a fully roofed structure designed to tie in with your home, also see our verandahs. When you’re ready to talk about a patio, call 0485 008 292 or send the quote form and we’ll arrange a time to measure up.