Quick answer
Pergola cost in Adelaide depends entirely on the job, so every price we give is a written quote after an on-site measure. The biggest factors are size, timber or steel framing, roof type and roofing, attached or freestanding design, site access and footings, approvals, and extras such as gutters, lighting and finishes.
If you are asking how much a pergola costs, the honest answer is that the pergola cost depends on your design, your block and your house. We do not publish price lists because two pergolas with the same footprint can be very different builds once you factor in the frame, the roof and the ground underneath.
What we can do is explain exactly what moves the price up or down, so the quote you receive makes sense and you can shape the design to suit your budget.
The main pergola price factors
The biggest pergola price factors are size, frame material, roof type and how the structure connects to your home. Site conditions and approvals come next, followed by the extras.
| Factor | Usually keeps the price down | Usually pushes the price up |
|---|---|---|
| Size | Compact footprint, standard spans | Large area, long spans needing bigger beams |
| Frame | Treated pine | Hardwood or steel, especially custom sections |
| Roof | Open top or simple flat roof | Gable or pitched roof, insulated panels |
| Connection | Freestanding on a level site | Attached to fascia or brickwork that needs extra work |
| Site | Flat, open access from the side | Slope, tight access, rock or reactive clay |
| Approvals | None required | Development approval plus engineering |
| Extras | Basic finish | Gutters, downpipes, lighting, custom colours, ceiling linings |
Size and spans
More area means more material and more labour, but spans matter as much as square metres. Once a beam has to span a long distance without a post, it needs a bigger section or steel, and that changes the price more than a slightly larger footprint would.
Keeping posts at sensible spacings and sticking close to standard material lengths is one of the simplest ways to manage cost.
Timber or steel framing
Frame material is one of the clearest price drivers. Treated pine is generally the most economical, hardwood costs more and steel varies with the section sizes and finish. Our timber pergolas and steel pergolas pages go through the look and maintenance of each.
It is worth weighing the long-term cost too. Timber needs regular oiling or painting in Adelaide’s hot, dry summers, while powder-coated steel needs far less attention.
Roof type and roofing material
An open-top pergola is the simplest build. Once you add a roof, you add sheeting, flashings, gutters, downpipes and often heavier framing.
- Flat or skillion roof: the most straightforward roofed option.
- Gable or pitched roof: more framing and labour, but more headroom and a stronger link to the house. See our gable pergolas page.
- Colorbond sheeting: durable and widely used across Adelaide, available in many colours.
- Polycarbonate: lets light through, with different grades and tints.
- Insulated roof panels: the premium choice for comfort in summer heat. Our insulated patio roofs page explains how they work.
Attached or freestanding
An attached pergola uses your house for support on one side, which can save a row of posts. But the connection has to suit the fascia, eaves or brickwork, and some houses need extra work to carry the load safely.
A freestanding pergola needs posts and footings all round, but it avoids roofline complications and can go anywhere in the yard.
Site conditions that change the quote
The ground and access can affect your quote as much as the design. We check these at the on-site measure because they are hard to judge from photos.
- Slope: sloping blocks, common in the foothills and Adelaide Hills, need posts of different heights and sometimes deeper footings.
- Soil: parts of Adelaide have reactive clay that moves with the seasons, which can affect footing design.
- Existing surfaces: pouring footings through existing paving or concrete takes more work than open ground.
- Access: if materials have to be carried through the house or over a fence, labour time goes up.
- Removal of an old structure: demolishing and disposing of an old pergola or shade structure is a separate cost.
- Coastal exposure: salt air near the coast affects the choice of fixings and finishes.
Approvals and engineering
Approvals are a real part of pergola cost, so make sure your quote is clear about who handles them and what is included. Many roofed pergolas in South Australia need development approval, while some open pergolas may be exempt depending on size, height and position.
Rules depend on your design and your property, so check with your council or PlanSA. Our guide to council approval for a pergola in South Australia explains the general process. We help with approvals as part of the job where they are needed.
Costs to ask about include drawings, engineering, lodgement fees and any extra requirements for bushfire-prone or heritage areas.
Extras and finishes
Extras are where a quote can grow quietly, so decide early which ones matter to you.
- Gutters and downpipes, and where the water will drain
- Integrated lighting (wiring is done by a licensed electrician)
- Ceiling linings under the roof
- Custom paint or powder-coat colours
- Decorative post covers, brackets or beam ends
How to read a pergola quote line by line
A good pergola quote is itemised, so you can see what you are paying for and what is not included. Before you sign, go through it with this checklist.
| Line item | What to check |
|---|---|
| Dimensions | Length, width and height match what you discussed |
| Frame | Material, post and beam sizes, finish |
| Roof | Roofing type, colour, pitch, flashings |
| Footings | Number, size and how they suit your soil and slope |
| Water | Gutters, downpipes and where water goes |
| Approvals | Drawings, engineering and fees, included or extra |
| Site work | Demolition, removal, rubbish disposal, clean-up |
| Extras | Lighting provision, linings, decorative details |
| Exclusions | Anything you need to organise separately |
Questions to ask before you go ahead
- What is not included in this price?
- Is the roof connection to my house covered, and how will it be fixed?
- Who lodges the approval, and are the fees included?
- What happens if you hit rock or unexpected services when digging footings?
- What maintenance will this finish need?
- Is there a manufacturer’s warranty on the roofing and steel components?
How to prepare for an accurate pergola quote
The more we know up front, the closer the first quote will be to the final design. You do not need plans, just some basics.
- Take a few photos of the area from different angles, including the back wall of the house.
- Measure the rough length and width you have in mind.
- Mark where the pergola will go and note anything in the way, such as taps, windows or downpipes.
- Think about how you will use the space: dining, lounging, shade for a spa or cover for a barbecue.
- Note any style you like, such as a flat roof or a gable that matches your house.
You can add photos to our quote form, but they are optional.
Ways to manage your pergola budget
You can usually keep a pergola within budget without giving up the things you care about most. A few choices make a big difference.
- Choose a simpler roof form. A flat or skillion roof is less complex than a gable.
- Stick to standard sizes. Dimensions that suit standard material lengths reduce waste and cutting.
- Limit long spans. An extra post can cost less than a much larger beam.
- Pick the frame to suit the use. If low maintenance matters most, steel may cost less over time even if it costs more up front.
- Stage the work. Build the frame and roof now, and add extras like linings later. Plan for them so the structure can take them.
- Prepare the site. Clearing the area before we arrive can save time on the day.
Next step
The fastest way to understand your pergola cost is to get a quote based on your actual site. Have a look at our pergolas in Adelaide page for design options, then send us a few details through the quote form or call 0485 008 292. We get back to you within 24–48 hours to book an on-site measure, then provide a written, itemised quote.
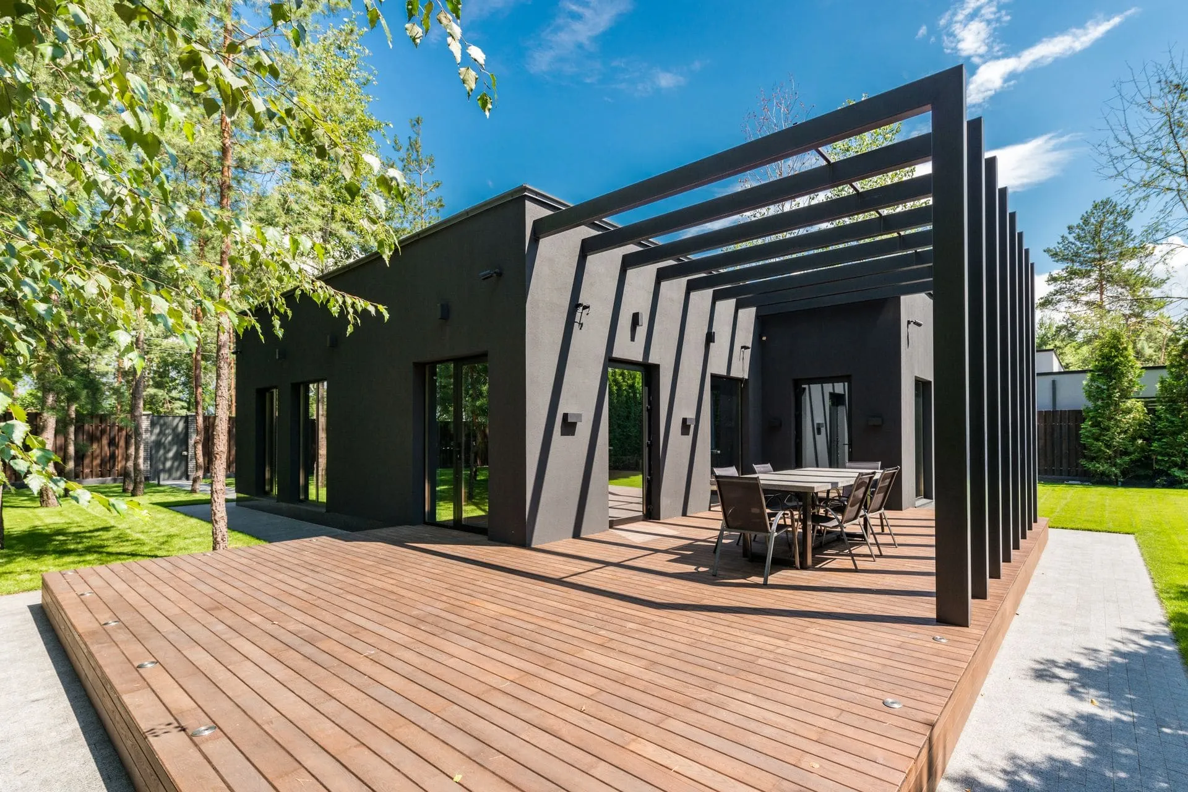
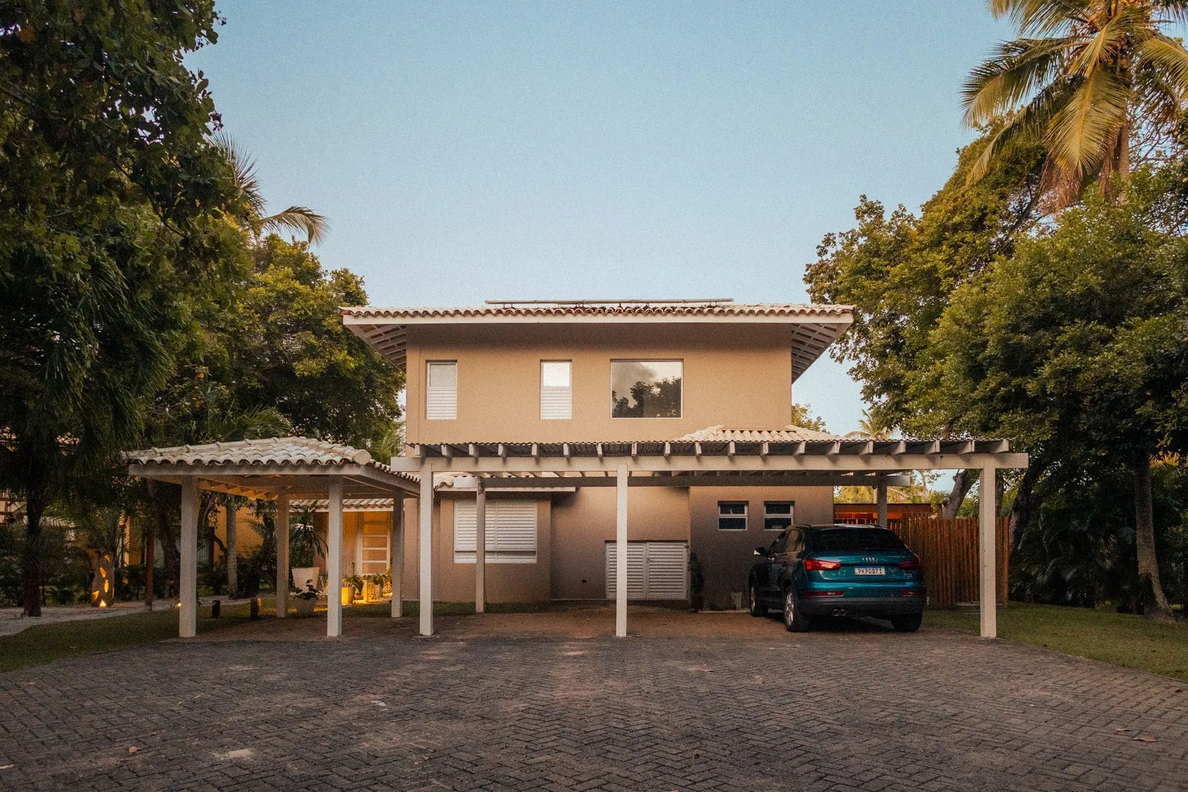
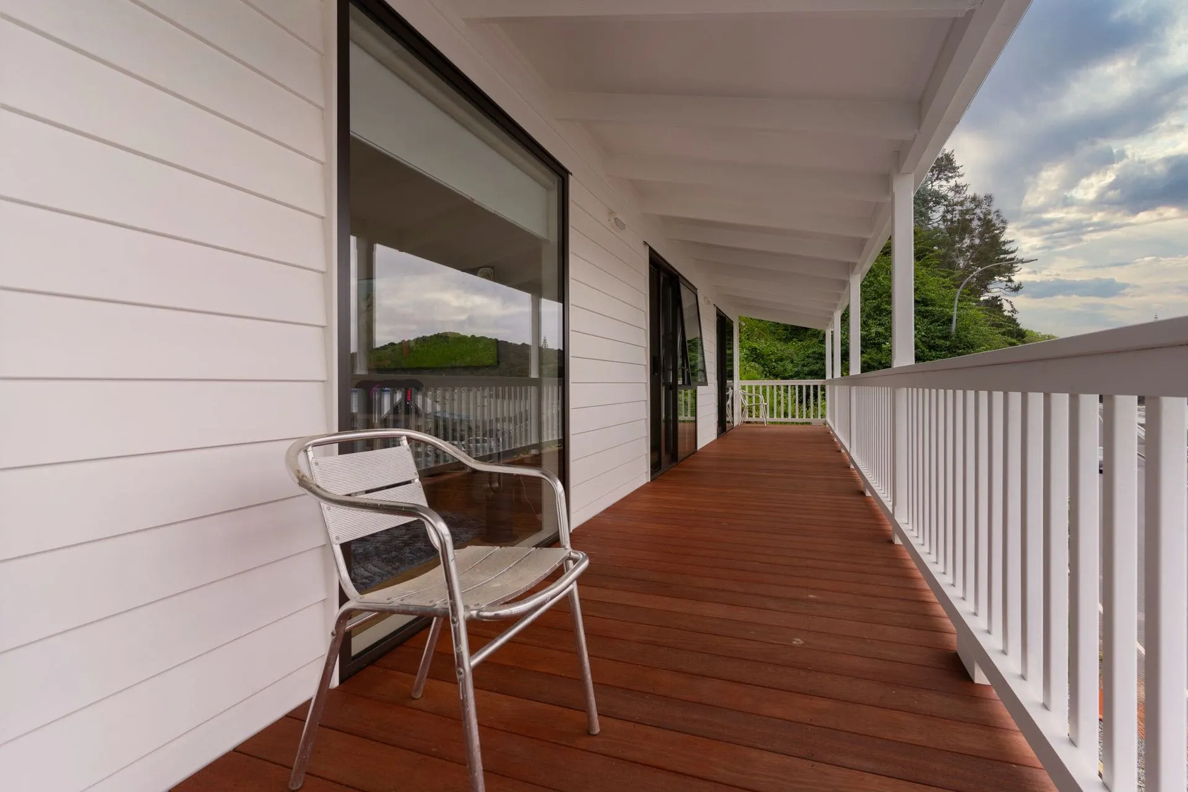
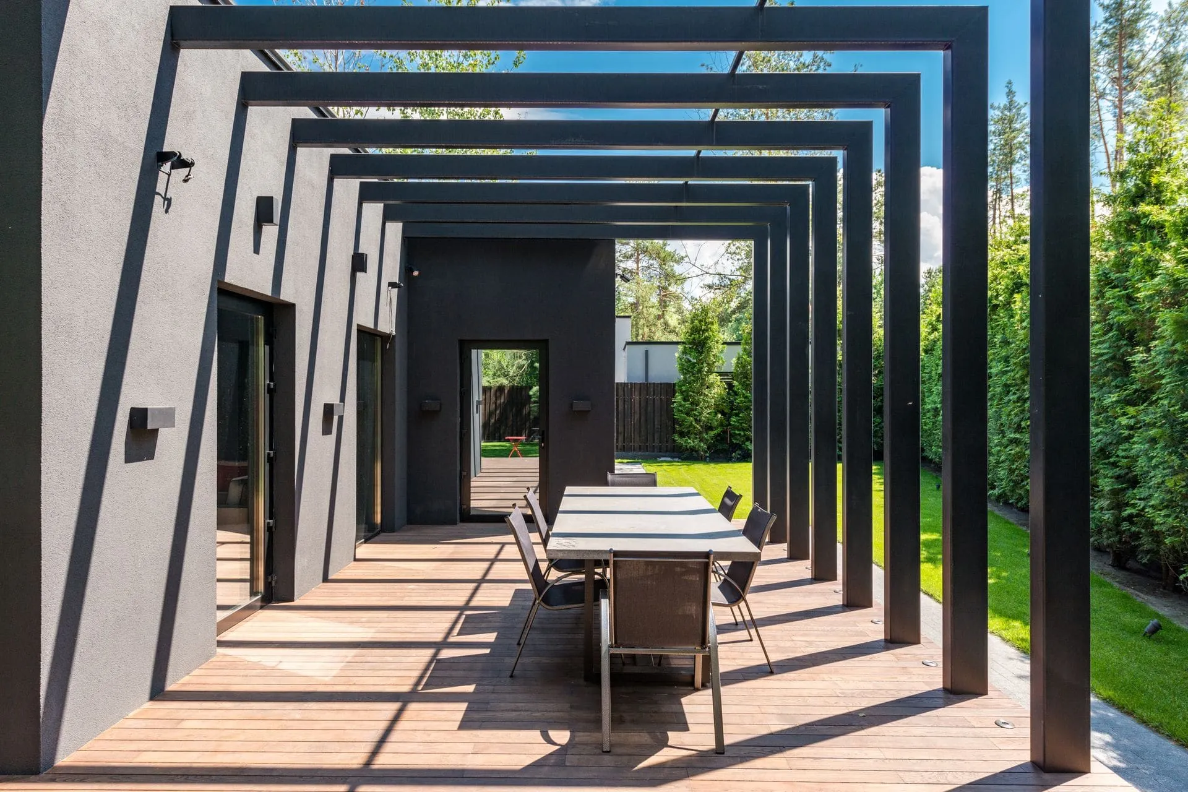
Photo is illustrative. This guide is general information for Adelaide homeowners, not engineering, planning or legal advice. Check current requirements with your council or PlanSA before you build.