Quick answer
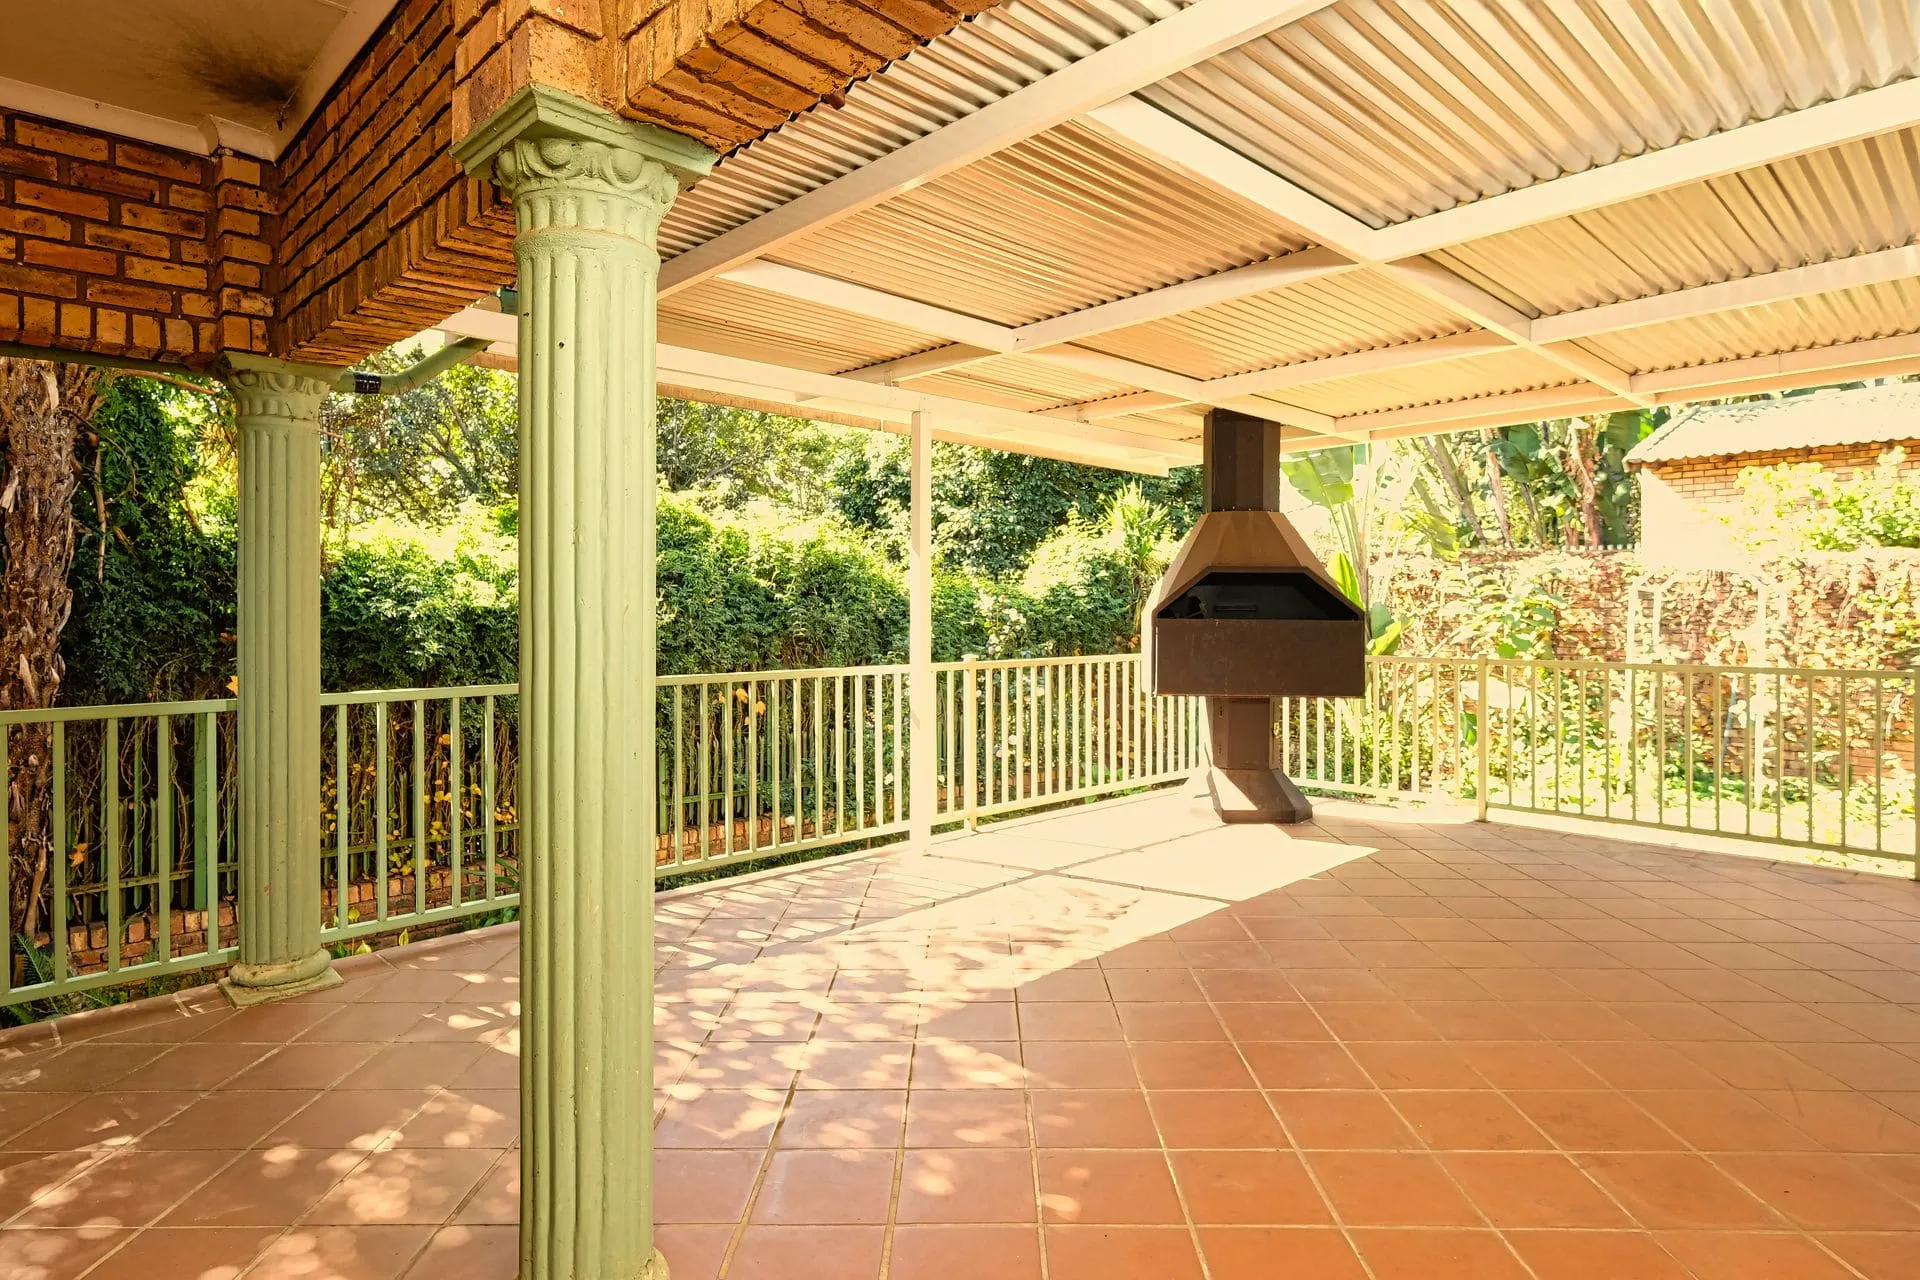
Insulated roof panels are sandwich panels: a Colorbond steel roof sheet on top, an insulating foam core, and a pre-finished steel ceiling underneath, bonded into one panel. On a patio, pergola or verandah they cut the heat radiating down from the roof, soften rain noise and give a clean ceiling that can take downlights and fans.
Insulated roof panels are one of the most practical upgrades you can make to a patio, pergola or verandah in Adelaide. Instead of a single steel sheet that heats up in the sun, you get a roof, insulation and ceiling in one panel. The result is a cooler, quieter outdoor area with a clean finish underneath.
This guide explains how the panels are made, the core types you will see, the benefits, and the things to think about before you choose an insulated patio roof.
What are insulated roof panels?
Insulated roof panels, often called sandwich panels, are made of three layers bonded together: a steel roof sheet on top, an insulating foam core in the middle and a steel sheet underneath that forms the ceiling. They are installed as single panels rather than built up in layers on site.
The top sheet is usually Colorbond steel in a corrugated or trimdek-style profile, so from outside the roof looks much like a standard metal roof. The underside is a pre-painted steel ceiling, often smooth or lightly ribbed, which means there is no separate ceiling lining to install.
Several Australian manufacturers make these panels. Examples include Bondor (SolarSpan and InsulRoof), Stratco (Cooldek) and Versiclad, and they are sold through suppliers such as Lysaght and Metroll. We mention them only as examples of what is on the market, not as a recommendation of one brand over another.
Sandwich panel roof core types
The core is the insulating layer, and the two types you are most likely to come across are EPS and PIR. Panels also come in a range of core thicknesses, which affects insulation, span and the depth of the roof edge.
| Core type | What it is | Where you will see it |
|---|---|---|
| EPS-FR | Expanded polystyrene with a fire-retardant additive | Common in residential patio and verandah panels |
| PIR | Polyisocyanurate, a rigid foam | Used in some roof and wall panel ranges |
Manufacturers publish thermal performance figures for each core thickness. If insulation values matter for your project, ask to see the manufacturer’s technical data for the specific panel and thickness being quoted, rather than relying on a general claim.
Benefits of an insulated patio roof
The main benefits are less heat from above, less rain noise and a finished ceiling. Together they make a covered area more usable through more of the year.
Less heat radiating down
A plain steel roof absorbs heat on a sunny day and radiates it down onto the people underneath. The foam core in an insulated panel slows that heat transfer, so the area below feels noticeably more comfortable. Manufacturers describe the panels as reducing heat in summer and helping retain warmth in winter.
That makes a real difference on Adelaide summer afternoons and during heatwaves, particularly for west-facing outdoor areas. An insulated roof attached to the house can also reduce the heat reaching windows and walls beneath it.
Quieter in the rain
Rain on a single steel sheet can be loud enough to stop a conversation. The core in an insulated panel dampens that sound, which manufacturers list as one of the key benefits. If you plan to entertain or relax outside during winter rain, it is worth considering.
A clean ceiling for lights and fans
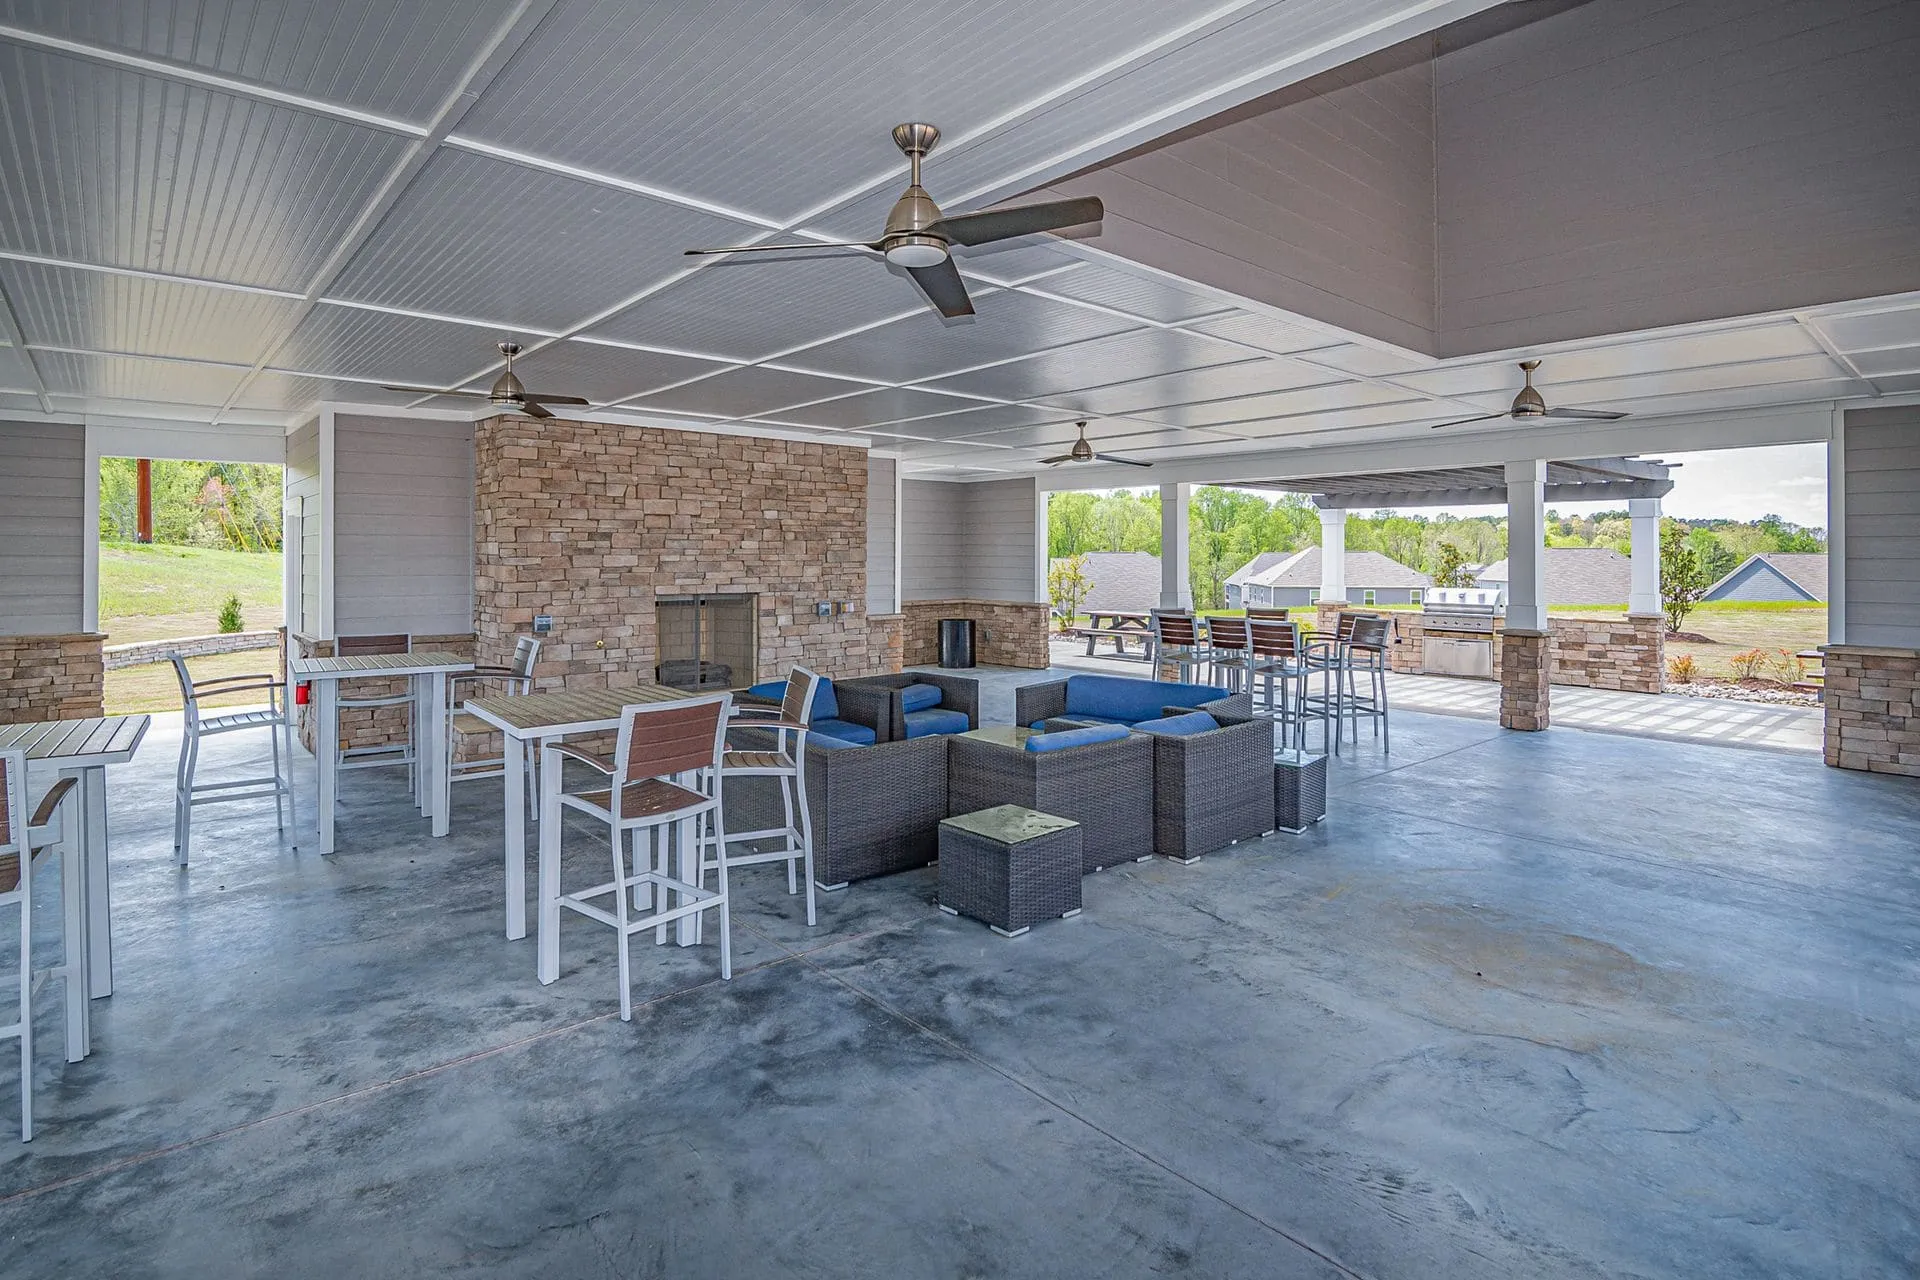
Because the underside is a pre-finished steel ceiling, the roof looks finished from below without extra lining. Some panel systems include service ducts for cabling, and manufacturers offer downlight kits designed for their panels.
That makes an insulated pergola roof well suited to integrated lighting and ceiling fans. Lighting and fans are installed by a licensed electrician, and they need to be planned before the roof goes on so cabling can be run correctly.
Fewer components
Combining roof, insulation and ceiling in one product means fewer separate parts. Panels can also span further between supports than a thin roof sheet, which can mean fewer beams or posts depending on the design and the manufacturer’s span tables.
Things to consider before you choose
Insulated panels suit many projects, but they are not right for every space. Here are the main trade-offs to think through.
- Light. A solid insulated roof blocks daylight. If the patio sits in front of a living room window, it may make that room darker. Some designs include a section of polycarbonate to bring light in, which our polycarbonate vs Colorbond roofing guide explains.
- Roof depth. Panels are thicker than a single sheet, so the fascia line is deeper. That affects how the roof ties into your existing gutter and the clearance underneath.
- Height and fall. Like any roof, the panels need enough fall to drain. On a single-storey home with a low eave, the available height can limit the roof pitch.
- Colour. Top and underside colours are chosen from the manufacturer’s range. A lighter underside can make the space feel brighter, and lighter top colours generally reflect more of the sun’s heat.
- Structure. Panel weight, span and wind loads all affect the beams, posts and footings. These are worked out to the manufacturer’s specifications and any engineering required.
- Cost factors. Core thickness, roof area, panel profile, lighting and how the roof attaches to the house all affect the price. Comparing quotes line by line on these items is more useful than comparing totals.
For a full checklist of cost drivers on a covered outdoor area, see our guide to pergola cost factors in Adelaide.
Flat or pitched insulated roofs
Insulated panels can be used on flat (skillion) roofs and on pitched or gable designs. A flat roof with a gentle fall is the most common choice when attaching to the house, because it can sit neatly under the gutter line.
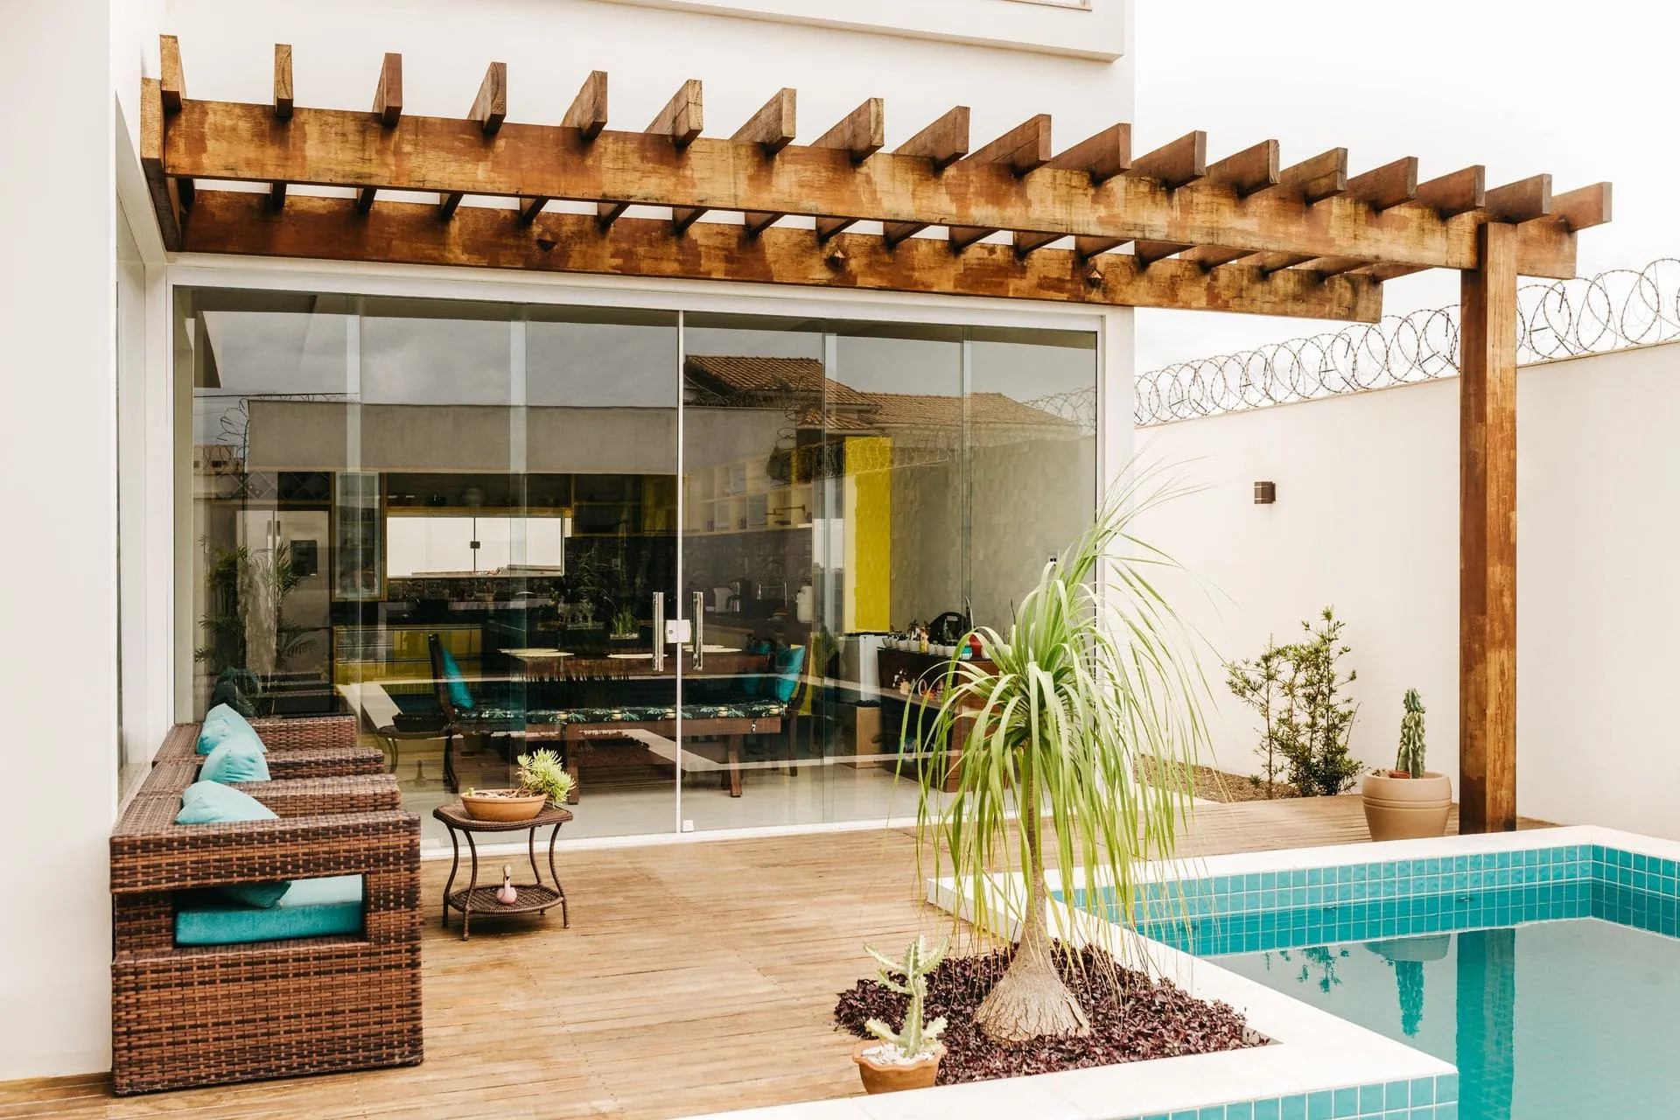
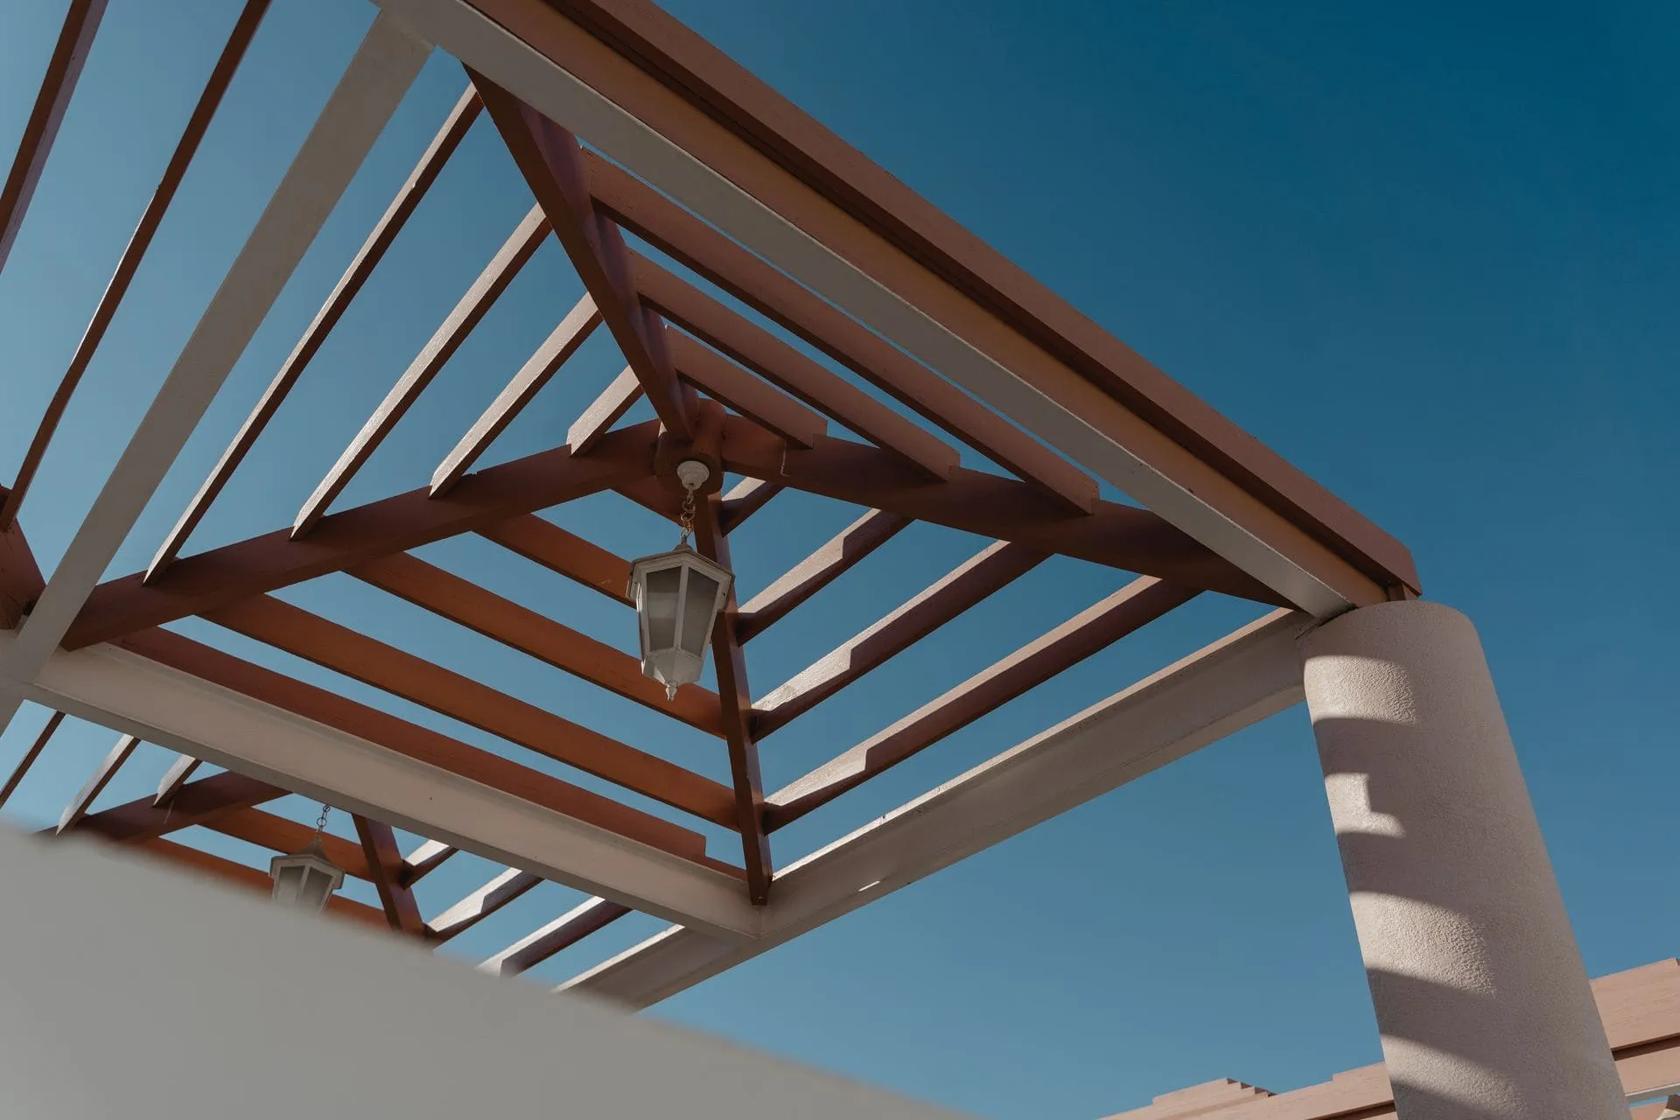
A gable insulated roof gives more height and a more open feel underneath, and can be shaped to match the pitch of the house. Our pergola roof styles article compares the options and how each one relates to your roofline, light and wind exposure.
Is an insulated roof right for your space?
An insulated roof is usually a good fit when you want to use the area in summer heat and winter rain, and less suited when daylight into the house is the priority. Run through these questions:
- Does the area face west or north and take strong afternoon sun?
- Will you sit or eat under it during rain?
- Do you want downlights or a ceiling fan?
- Is there a living room or kitchen window behind it that needs daylight?
- How much height is there under your existing gutter or eave?
If you answered yes to the first three, an insulated roof is likely to suit. If daylight and height are tight, a partly clear roof or a different roof style may work better, and we can talk through the options on site.
Approvals and insulated roofs
The roofing product does not usually decide whether you need approval. The structure does: its size, height, position on the block and any overlays that apply to your property.
A roofed patio or verandah often needs approval in South Australia, so read our guide to council approval for a pergola in SA and check with your council or PlanSA. We can help with approvals as part of your project.
Next step
If you are planning a covered outdoor area and want it cooler and quieter, an insulated roof is worth looking at. Our insulated patio roofs page explains how we design and build them, and you can also browse our patios and verandahs pages. Use the quote form or call 0485 008 292, and we will get back to you within 24–48 hours to arrange an on-site measure and talk through panel options.
Sources
- Lysaght — Insulated Panel, Corrugated (Bondor InsulRoof and Versiclad Corrolink)
- Metroll — Bondor SolarSpan insulated roof panels
- Stratco — Cooldek insulated roofing
- Metroll — Bondor InsulRoof brochure
- Architecture & Design — Bondor EconoClad PIR insulated roofing
- Lysaght — Complete guide to COLORBOND roof colours
Photo is illustrative. This guide is general information for Adelaide homeowners, not engineering, planning or legal advice. Check current requirements with your council or PlanSA before you build.