Quick answer
The main pergola roof ideas are flat (or skillion) roofs, which have a gentle fall in one direction, and gable roofs, which are pitched with two sloping sides meeting at a ridge. Flat roofs suit low eaves and modern homes; gable roofs add height and light and can match a pitched house roof.
Choosing between pergola roof ideas usually comes down to three shapes: flat, skillion and gable. Each one changes how the pergola looks from the street and the backyard, how much light reaches the house, and how the structure handles Adelaide’s heat, rain and wind.
This guide compares the main roof styles, explains how each relates to your house roofline, and sets out the practical questions that help you choose.
The main pergola roof styles
The three common pergola roof styles are flat, skillion and gable. Roofing material is a separate choice, so each style can be built with Colorbond sheeting, insulated panels or polycarbonate, or left as open rafters.
| Roof style | Shape | Best suited to | Things to watch |
|---|---|---|---|
| Flat | Near-level with a gentle fall to one side | Low eaves, modern homes, simple attachment | Can darken rooms behind it; limited headroom |
| Skillion | Single sloping plane with a visible pitch | Contemporary designs, lifting one side for light | Height at the high side; wind exposure |
| Gable | Two slopes meeting at a central ridge | Pitched-roof homes, larger spaces, extra height | More height overall; may need approval checks |
Flat roof pergola
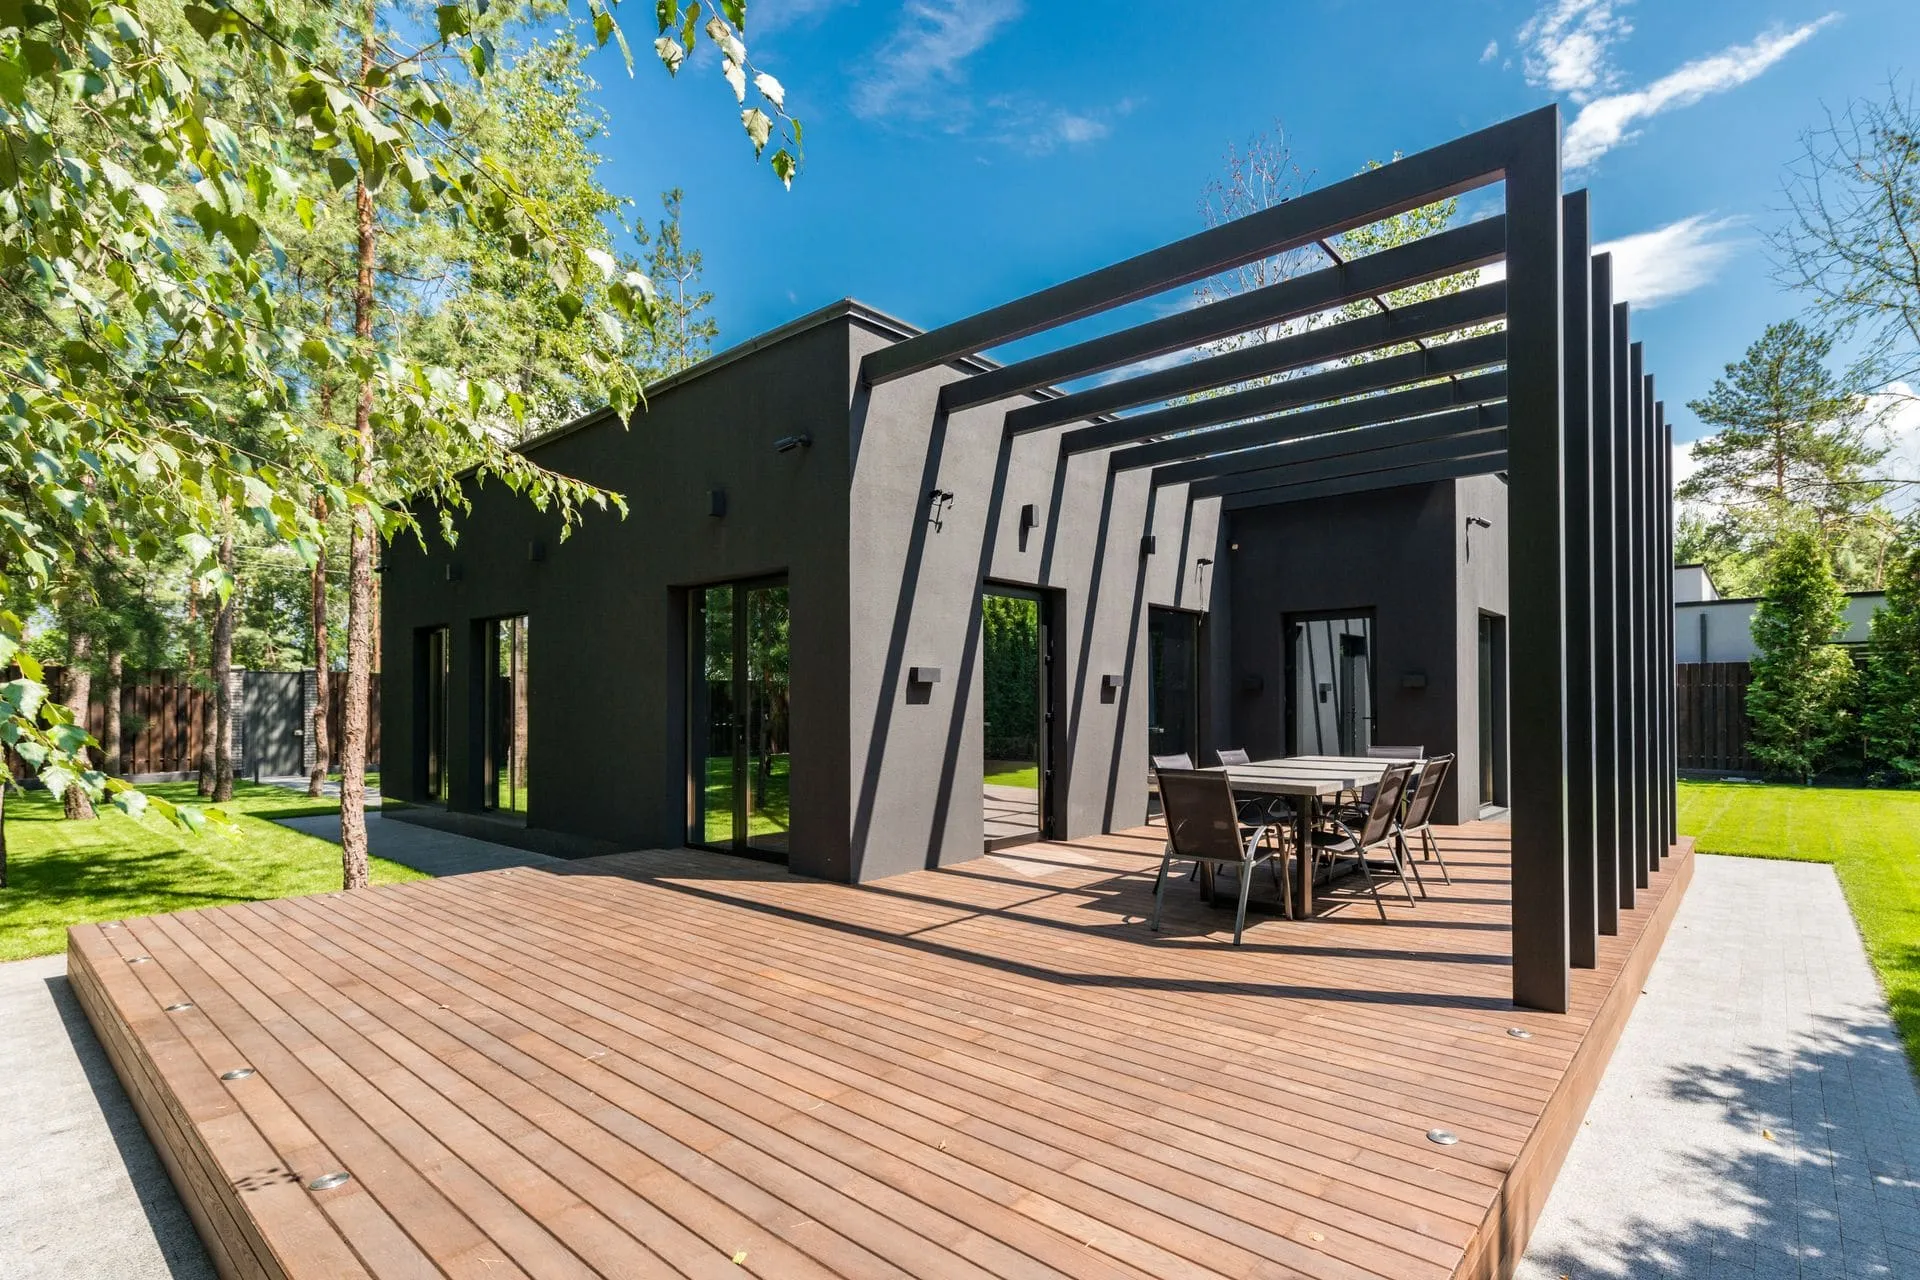
A flat roof pergola is the simplest and most common style, especially when attached to the house. It is never perfectly level. It is built with a fall so rainwater runs off to a gutter, and the minimum fall depends on the roofing manufacturer’s specifications.
Flat roofs suit single-storey homes with low eaves, where there is not much height to work with. They can attach to the fascia, sit under the existing gutter or be raised on brackets to gain a little extra height. Their clean lines also suit modern homes and newer estate houses.
Skillion roof pergola
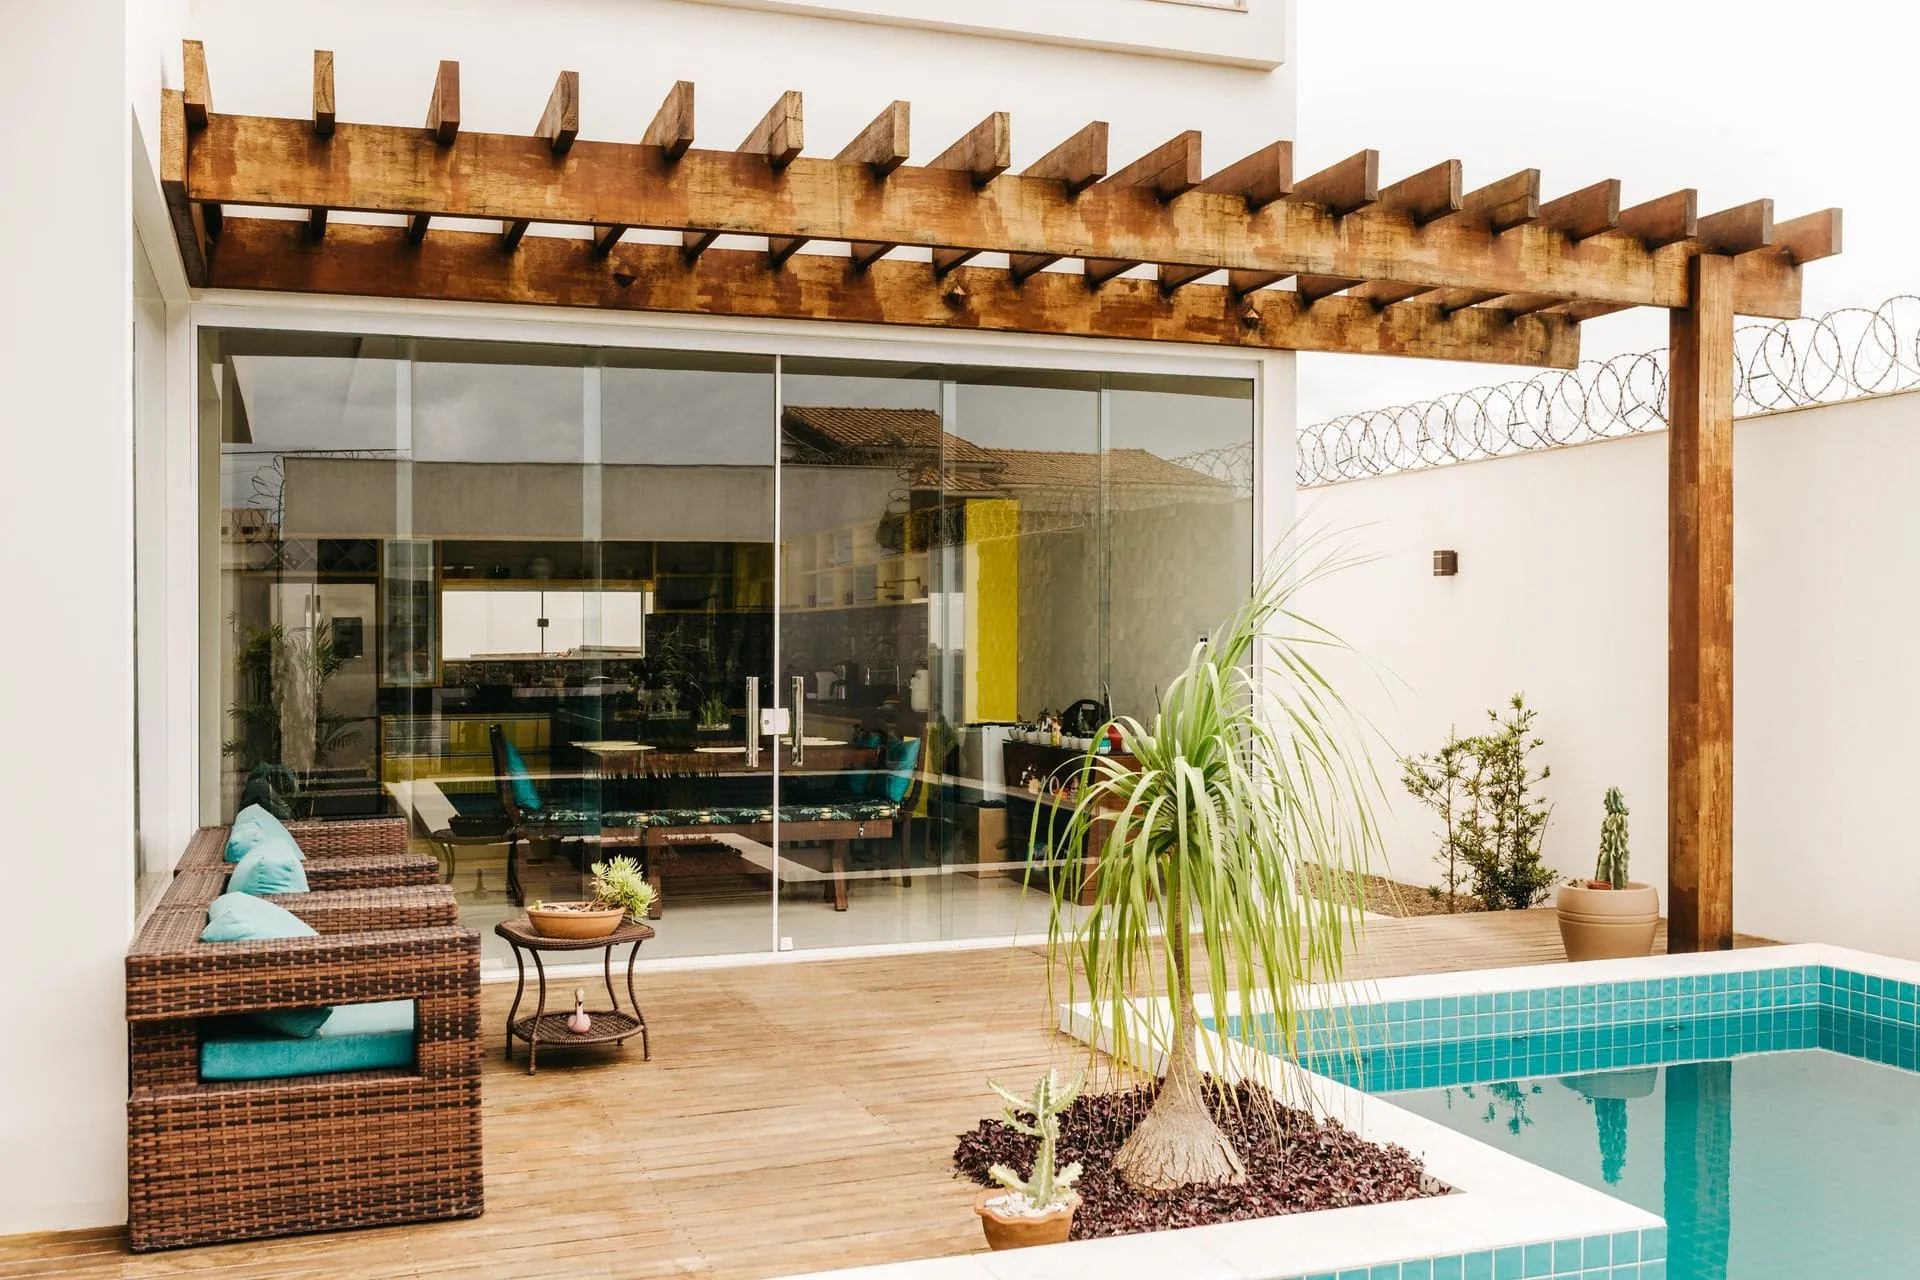
A skillion roof pergola is a single slope with a more noticeable pitch than a flat roof. Often the high side is at the outer edge, so the roof opens up toward the garden.
That lift can bring more light and a sense of space under the roof. It also gives a contemporary look. The trade-off is that the high side is more exposed to wind, and the overall height needs to suit your block and any approval requirements.
Gable roof pergola
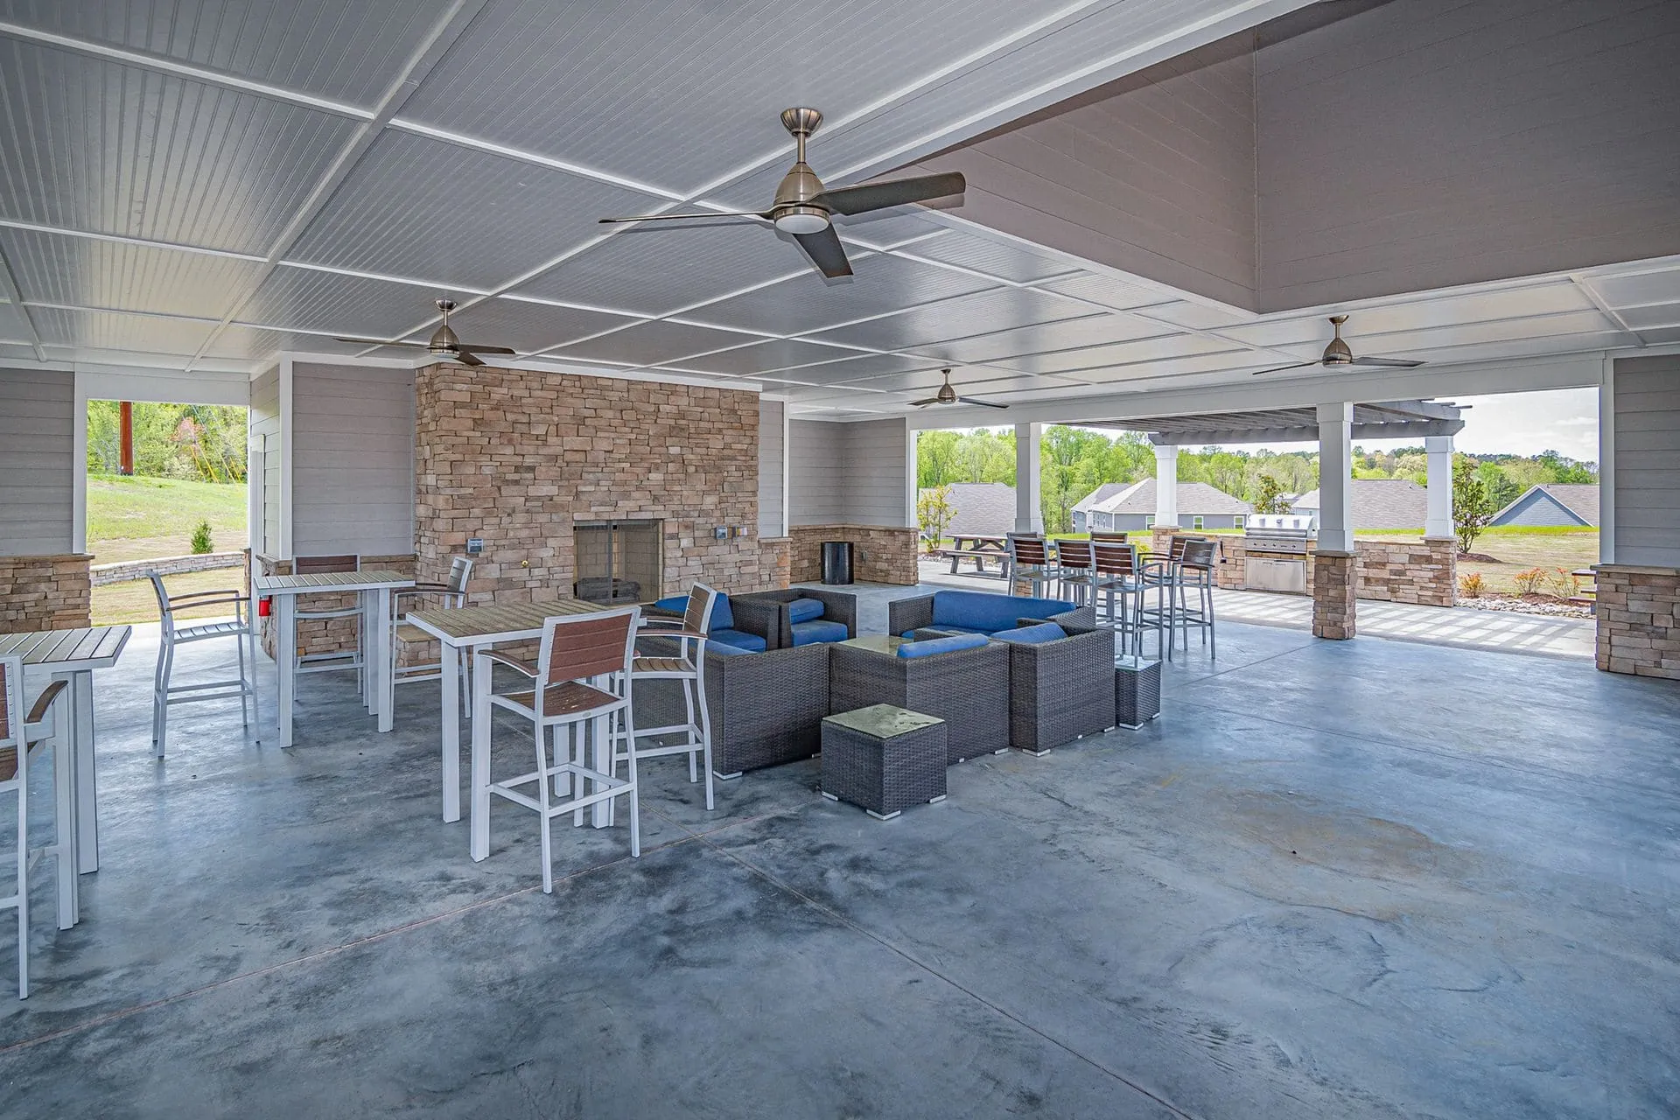
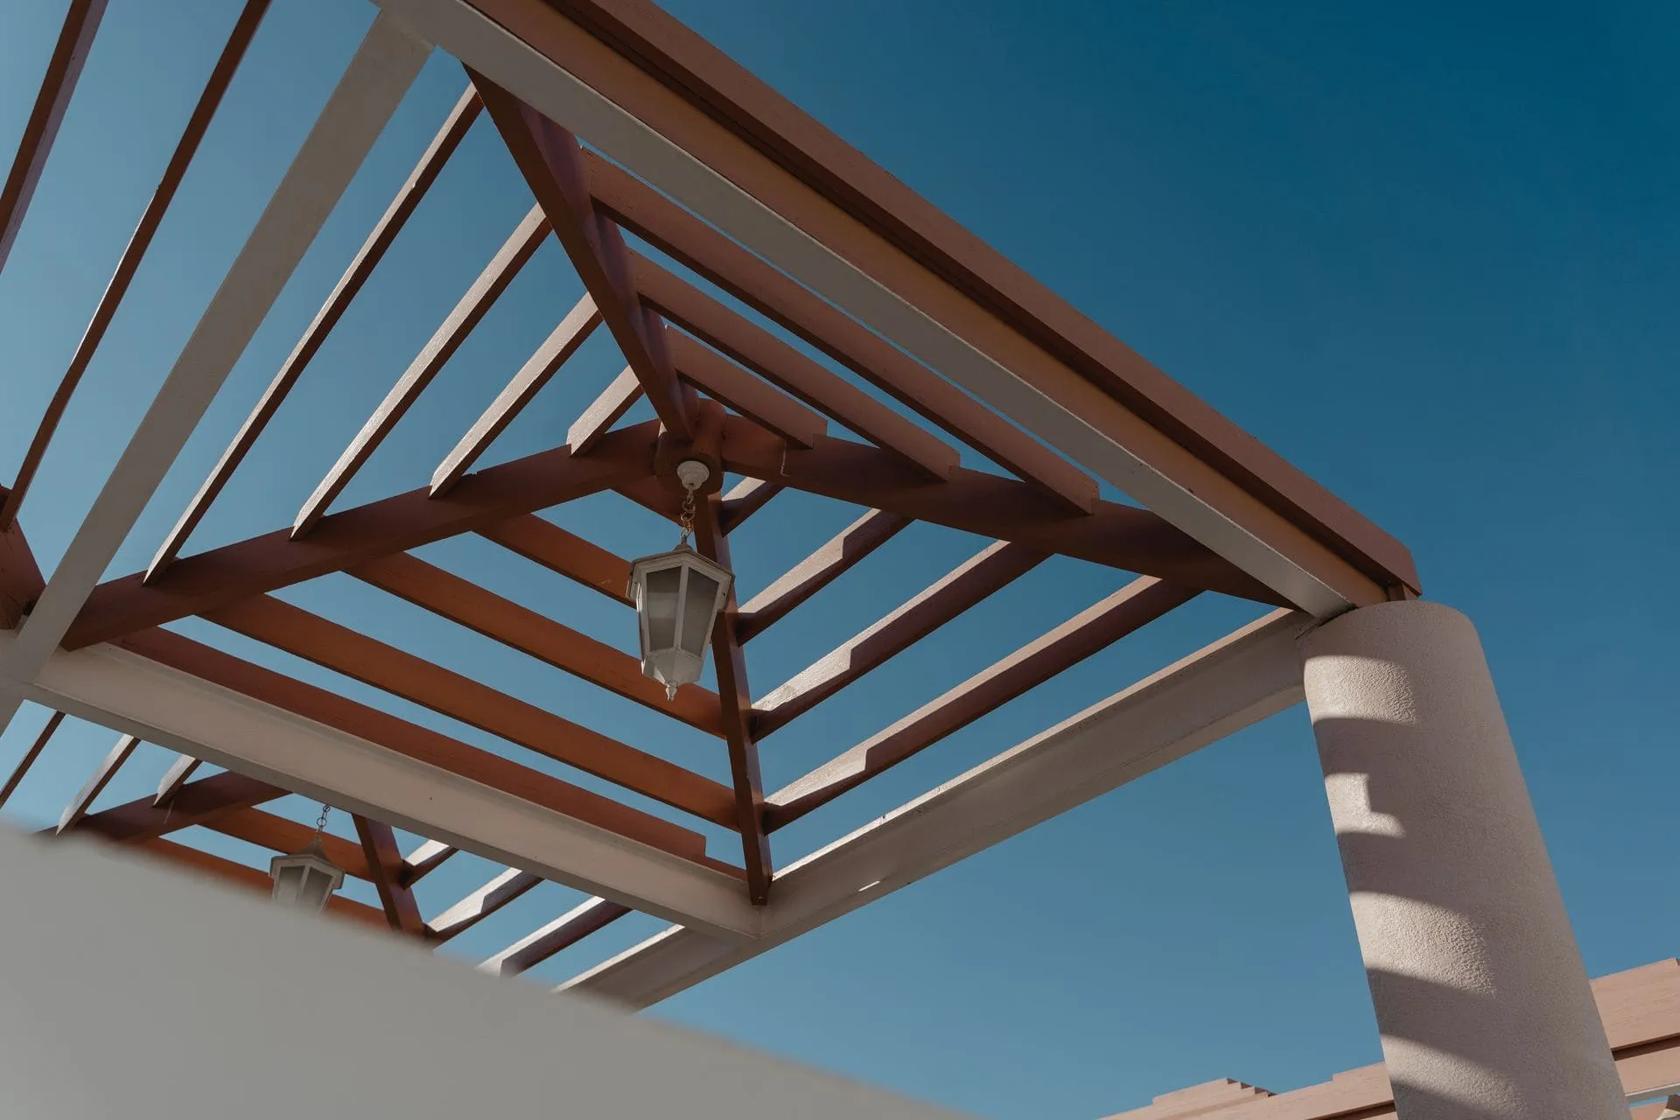
A gable roof pergola has two sloping sides meeting at a ridge, like a traditional house roof. It creates a tall, open space underneath and a strong architectural look.
Gable roofs are a natural match for pitched-roof homes, including character villas and bungalows. The triangular gable end can be left open, filled with battens or screened to suit the style of the house. Our gable pergolas page shows the options we offer.
Matching the roof to your house roofline
The roof style should work with your existing roofline, not against it. A pergola that ties in well can look like part of the original house.
If your home has a pitched tile or Colorbond roof, a gable pergola with a similar pitch often looks the most natural. On a home with a low-pitched or flat roof, a flat or skillion pergola usually fits better.
How the roof meets the house matters as much as its shape. Common approaches include:
- attaching to the fascia, with the pergola roof running out under the gutter
- raising the roof on brackets above the gutter line to gain height
- setting a freestanding structure just clear of the house
Each approach changes the available height, drainage and the way water is managed between the two roofs. We work this out at the on-site measure.
Height and headroom
Height is often the deciding factor between a flat and a gable roof. A flat roof attached under a low gutter can leave limited headroom, while a gable roof gains height in the centre.
Start with the height of your existing gutter or eave. Subtract the roof depth and the fall needed for drainage, and you have the clearance at the lowest point. If that is tight, raising the roof above the gutter or choosing a gable design can help.
Thicker roofing such as insulated panels adds depth, which our guide to insulated roof panels explains. Height also affects whether the structure needs approval, so check our guide to council approval for a pergola in SA or ask your council or PlanSA.
Light and orientation
A roof that blocks too much light can make the rooms behind it gloomy. Roof style, pitch and material all affect how much daylight reaches your windows.
In the southern hemisphere the sun sits to the north, so a north-facing pergola gets the most sun. A flat roof across a north-facing living room can cut winter sun that you would otherwise welcome. A gable or skillion roof that lifts away from the house lets more light under the eave.
Roofing material is the other lever. Polycarbonate sheets, or a mix of solid and clear sections, can bring light in while still keeping rain out. Our polycarbonate vs Colorbond pergola roof guide compares the two.
Wind and weather
Every roof style has to be designed for wind, and the shape changes how wind acts on it. Exposed sites need extra care whichever style you choose.
Coastal suburbs get strong sea breezes and salt air, and elevated blocks in the foothills and Adelaide Hills can be exposed to gusty winds. A large flat or skillion roof can catch wind from below, while a gable roof presents a different profile. Posts, beams, fixings and footings are designed to suit the site and the roofing manufacturer’s requirements.
Rain is the other consideration. Every roof needs the right fall and adequately sized gutters and downpipes so water drains away from the house and the area underneath.
A note on louvred roofs
Louvred or opening roofs are a separate category with adjustable blades. We do not build them. If you want a mix of sun and shade, an open-rafter pergola, a partly clear roof or a design that combines roofed and open sections can give you some of the same flexibility.
How to choose your pergola roof style
Choosing a style is easier if you work through a few questions in order:
- How high is your existing gutter or eave?
- Is your house roof pitched or flat?
- Which way does the area face, and do rooms behind it need light?
- How exposed is the site to wind?
- Do you want full rain cover, partial cover or an open frame?
If height is limited and the house is modern, a flat roof is usually the starting point. If you have a pitched house roof, want more height or need light into the house, a gable or skillion design is often worth the extra structure.
Next step
The best roof style for your pergola depends on the house, the block and how you plan to use the space. Have a look at our pergolas and gable pergolas pages for the materials and styles we build. Then use the quote form or call 0485 008 292, and we will get back to you within 24–48 hours to arrange an on-site measure and talk through the options.
Photo is illustrative. This guide is general information for Adelaide homeowners, not engineering, planning or legal advice. Check current requirements with your council or PlanSA before you build.