
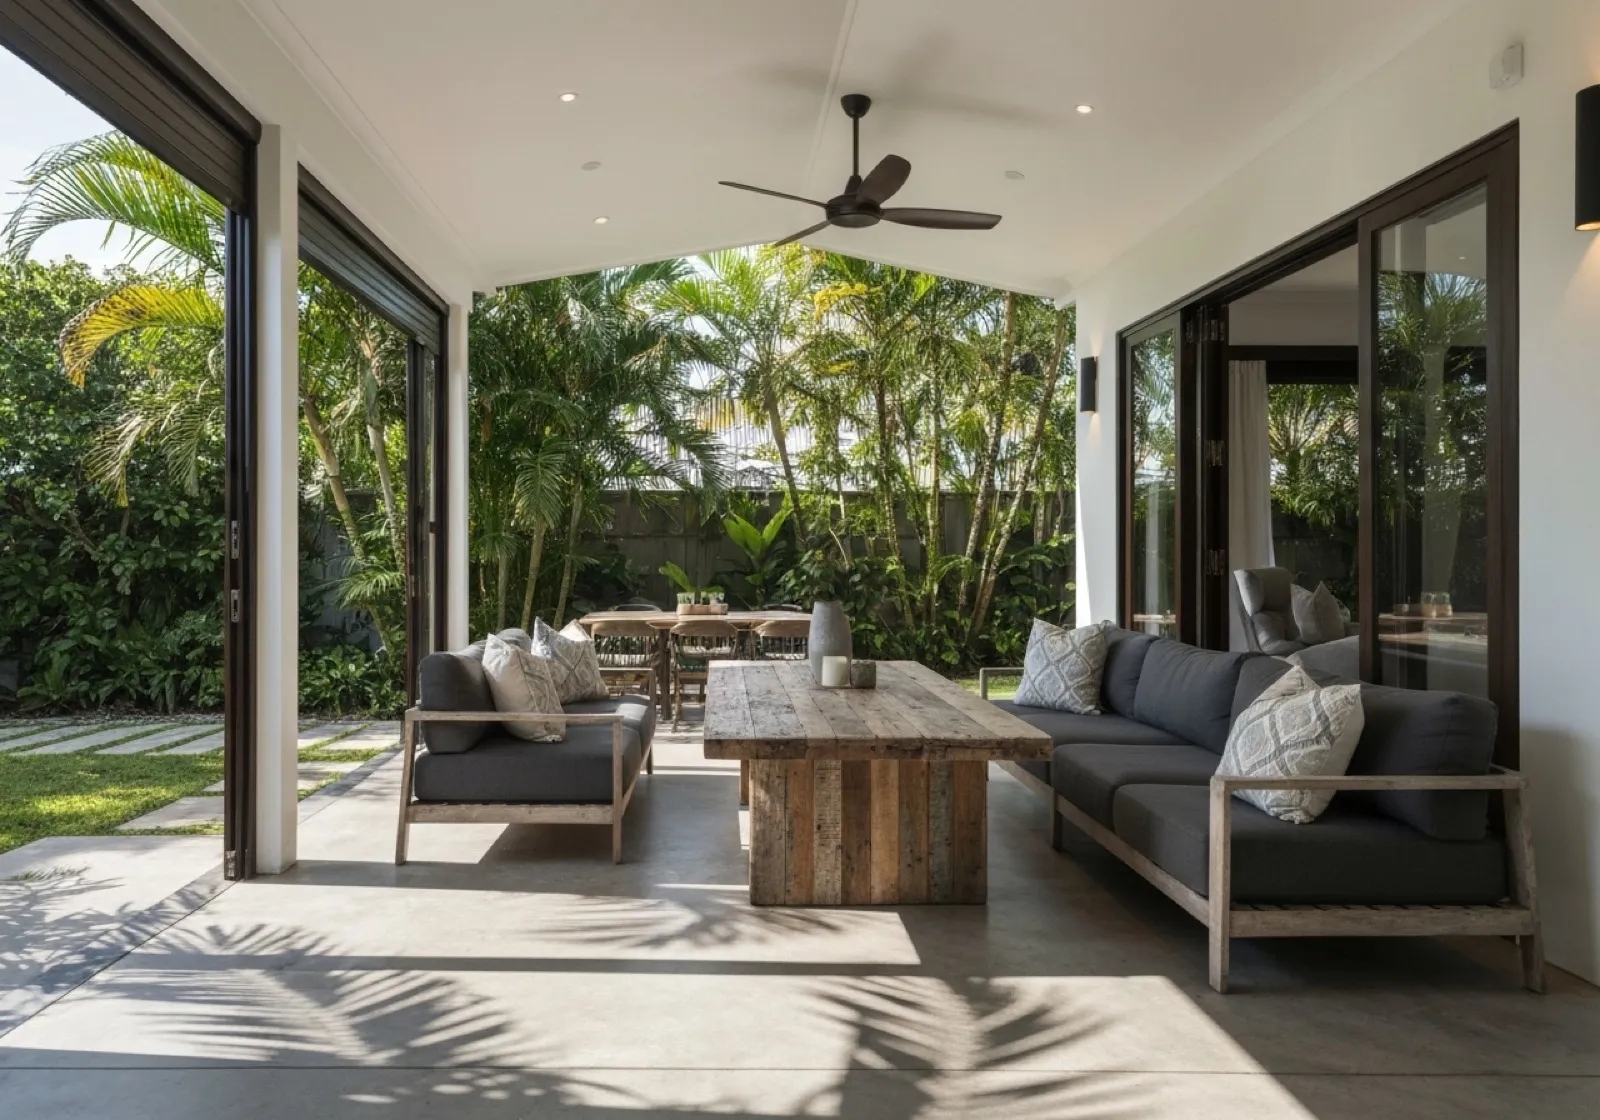
Photo is illustrative. Last updated 8 October 2026.
An alfresco extension gives you an outdoor room that works in more than just fine weather. It starts with a solid roof attached to your home, then adds walls, screens or glazing to shelter the space from wind, rain and harsh sun. We design and build alfresco extensions, sunrooms and enclosed patios across Adelaide.
Done well, it feels like part of the house while keeping that open-air connection to the garden.
What counts as an alfresco extension
An alfresco extension sits between an open patio and a full home addition. It has a roof that ties in with the house and some level of enclosure, from one screened side to a fully glazed sunroom.
Most homeowners consider one when they want to:
- Use the outdoor area in winter without being exposed to wind and rain.
- Shelter a dining or lounge space from a prevailing wind or a neighbour’s view.
- Connect the kitchen or living room to the outdoors with a smooth transition.
- Create a bright room for reading, hobbies or children’s play.
Sunroom, enclosed patio or outdoor room
These names are used loosely, so it helps to think about how enclosed you want the space to be.
| Option | What it is | Suits |
|---|---|---|
| Covered alfresco | Roofed area, open on most sides | Summer entertaining, airflow |
| Enclosed patio | Roofed area with screens or walls on some sides | Shelter from wind and rain |
| Outdoor room | Roof plus walls with openings | Year-round use with an outdoor feel |
| Sunroom | Roofed room with lots of glazing | Bright winter space, garden views |
If you’re starting from scratch, our patios page explains the open covered option. If you already have a patio, we can look at whether it can be enclosed.
Designing an outdoor room for Adelaide’s seasons
Adelaide’s climate swings between hot summers and cool, wet winters. A good alfresco extension is comfortable in both.
Roofing
An insulated patio roof is often the best base for an enclosed outdoor room. It keeps summer heat from radiating down and gives a clean ceiling for lights and fans.
Orientation
A north-facing sunroom catches low winter sun and can be very pleasant in the cooler months. In summer the same aspect needs roof overhangs or shading so the room doesn’t overheat. West-facing rooms need even more care with afternoon sun.
Ventilation
Enclosing a space can trap heat. We plan openings, screens and roof height so air can move through on warm days.
Lighting and power
Integrated lighting makes an outdoor room usable at night. We can arrange for a licensed electrician to handle the wiring, so plan light and power points before the walls go up.
Tying the extension into your home
The best alfresco extensions look like they were always part of the house. That comes down to the roof connection and the details.
We design the roof to tie in with your existing roofline, whether that means a flat roof off the fascia, a raised connection above the gutter or a pitched roof that mirrors the house. Colours, trims and post sizes are chosen to suit the home rather than stand apart from it.
Think about how the doors work as well. Wide openings between the living area and the outdoor room make the two spaces feel like one, while a single door keeps them more separate. We look at your existing doors and windows during the site visit and design the extension around them, so it improves the flow of the house rather than blocking light to the rooms inside.
Floor levels matter too. Where possible we plan the floor so stepping from the living area into the outdoor room feels natural, whether the base is existing paving, a slab or new decking.
Approvals for alfresco extensions and sunrooms
Enclosed structures are more likely to need development approval than open patios. Walls, glazing, size, height and boundary setbacks can all affect what’s required, as can any overlays on your property.
We help work out what applies and assist with the approval process. For a general overview, read our guide to council approval for pergolas in South Australia, and check with your council or PlanSA for your property.
Our process for an alfresco extension
Because every outdoor room is different, we start with a proper look at your house and yard.
- Call 0485 008 292 or send the quote form. Photos of the existing area help us prepare.
- We get back to you within 24–48 hours to arrange a visit.
- On-site, we measure, check the roofline, floor levels and any existing patio, and talk through how enclosed you want the space.
- You receive one written, itemised quote.
- We help with approvals, then build and leave the site clean.
What affects the cost of an alfresco extension
An alfresco extension involves more design decisions than an open patio, so cost depends heavily on scope:
- Size of the room and the roof area.
- Roof type: Colorbond sheeting or insulated panels.
- Level of enclosure: screens, walls, glazing or a mix.
- Connection to the house and any changes to existing gutters or roofing.
- Flooring and levels: existing paving, a new slab or a deck.
- Approvals, lighting and fans.
For layout ideas, see our outdoor entertaining area ideas. If you’d rather keep the space open but sheltered, our verandahs are another option. To talk through an alfresco extension or sunroom, call 0485 008 292 or send the quote form.