Quick answer
The best outdoor entertaining area ideas for Adelaide give you shade in summer and shelter in winter. A covered patio or verandah off the living room, an insulated roof over a west-facing area, or an alfresco extension you can partly enclose all work well. Plan the roof, floor and lighting together, then add furniture and extras.
Most outdoor entertaining area ideas look good in a magazine. The ones that work in Adelaide also handle hot, dry summers, the odd heatwave, low winter sun and rainy evenings. Below are practical ideas for building an outdoor entertaining area that you will actually use across the year, each with a short note on when it works best.
We focus on the structure: the roof, the floor and how the space joins the house. Furniture, cooking gear and plants come later and are easy to change.
Plan around sun, rain and the house
A covered outdoor area works best when the roof suits its orientation and the floor flows from the house. Start with these checks.
- Orientation: North-facing areas get sun most of the day. West-facing areas get the harshest afternoon heat. East and south-facing areas are milder.
- Connection: Which room opens onto it? Living and kitchen areas get the most use.
- Height: Low eaves can limit an attached roof. A raised or gable roof may be needed to keep the space from feeling dark.
- Weather: Winter rain and coastal wind affect how much of the area you will want sheltered.
Alfresco ideas for Adelaide homes
These ideas range from a simple roof over an existing slab to a full alfresco extension. Many outdoor entertaining areas combine several.
1. Covered patio off the living room
A patio with a solid roof directly outside the living area is the simplest way to gain usable outdoor space. It keeps rain off the table and the path to the kitchen.
Works best when: you already have a slab or paved area beside the house, and you want covered space quickly.
2. Verandah that ties in with the roofline
A verandah is designed to look like part of the house, often following the pitch and materials of the existing roof. It suits character villas, bungalows and homes where a flat add-on would look out of place.
Works best when: the look of the house matters, or you want covered space along the front or side as well as the back.
3. Insulated roof for a west-facing area
Insulated roof panels block much more heat than single-skin sheeting and make rain far quieter. They also give a finished, ceiling-like look underneath. See our guide to insulated patio roofs.
Works best when: the area cops the afternoon sun, sits against living-room glass, or you plan to add lights and fans under the roof.
4. Alfresco extension that becomes part of the house
An alfresco extension extends the roof and floor of the house outward so indoor and outdoor living run together. It can later be partly enclosed with glazing or walls, or built as a sunroom from the start.
Works best when: you want to use the space in every season and are happy to invest in a more permanent structure.
5. Gable roof for height and light
A gable roof lifts the centre of the space, which helps hot air rise and stops a large covered area feeling cave-like. It can also include clear sheets in the gable end to let light in.
Works best when: the covered area is large, or you want a feature roof that suits a pitched-roof home.
6. Raised deck as the entertaining floor
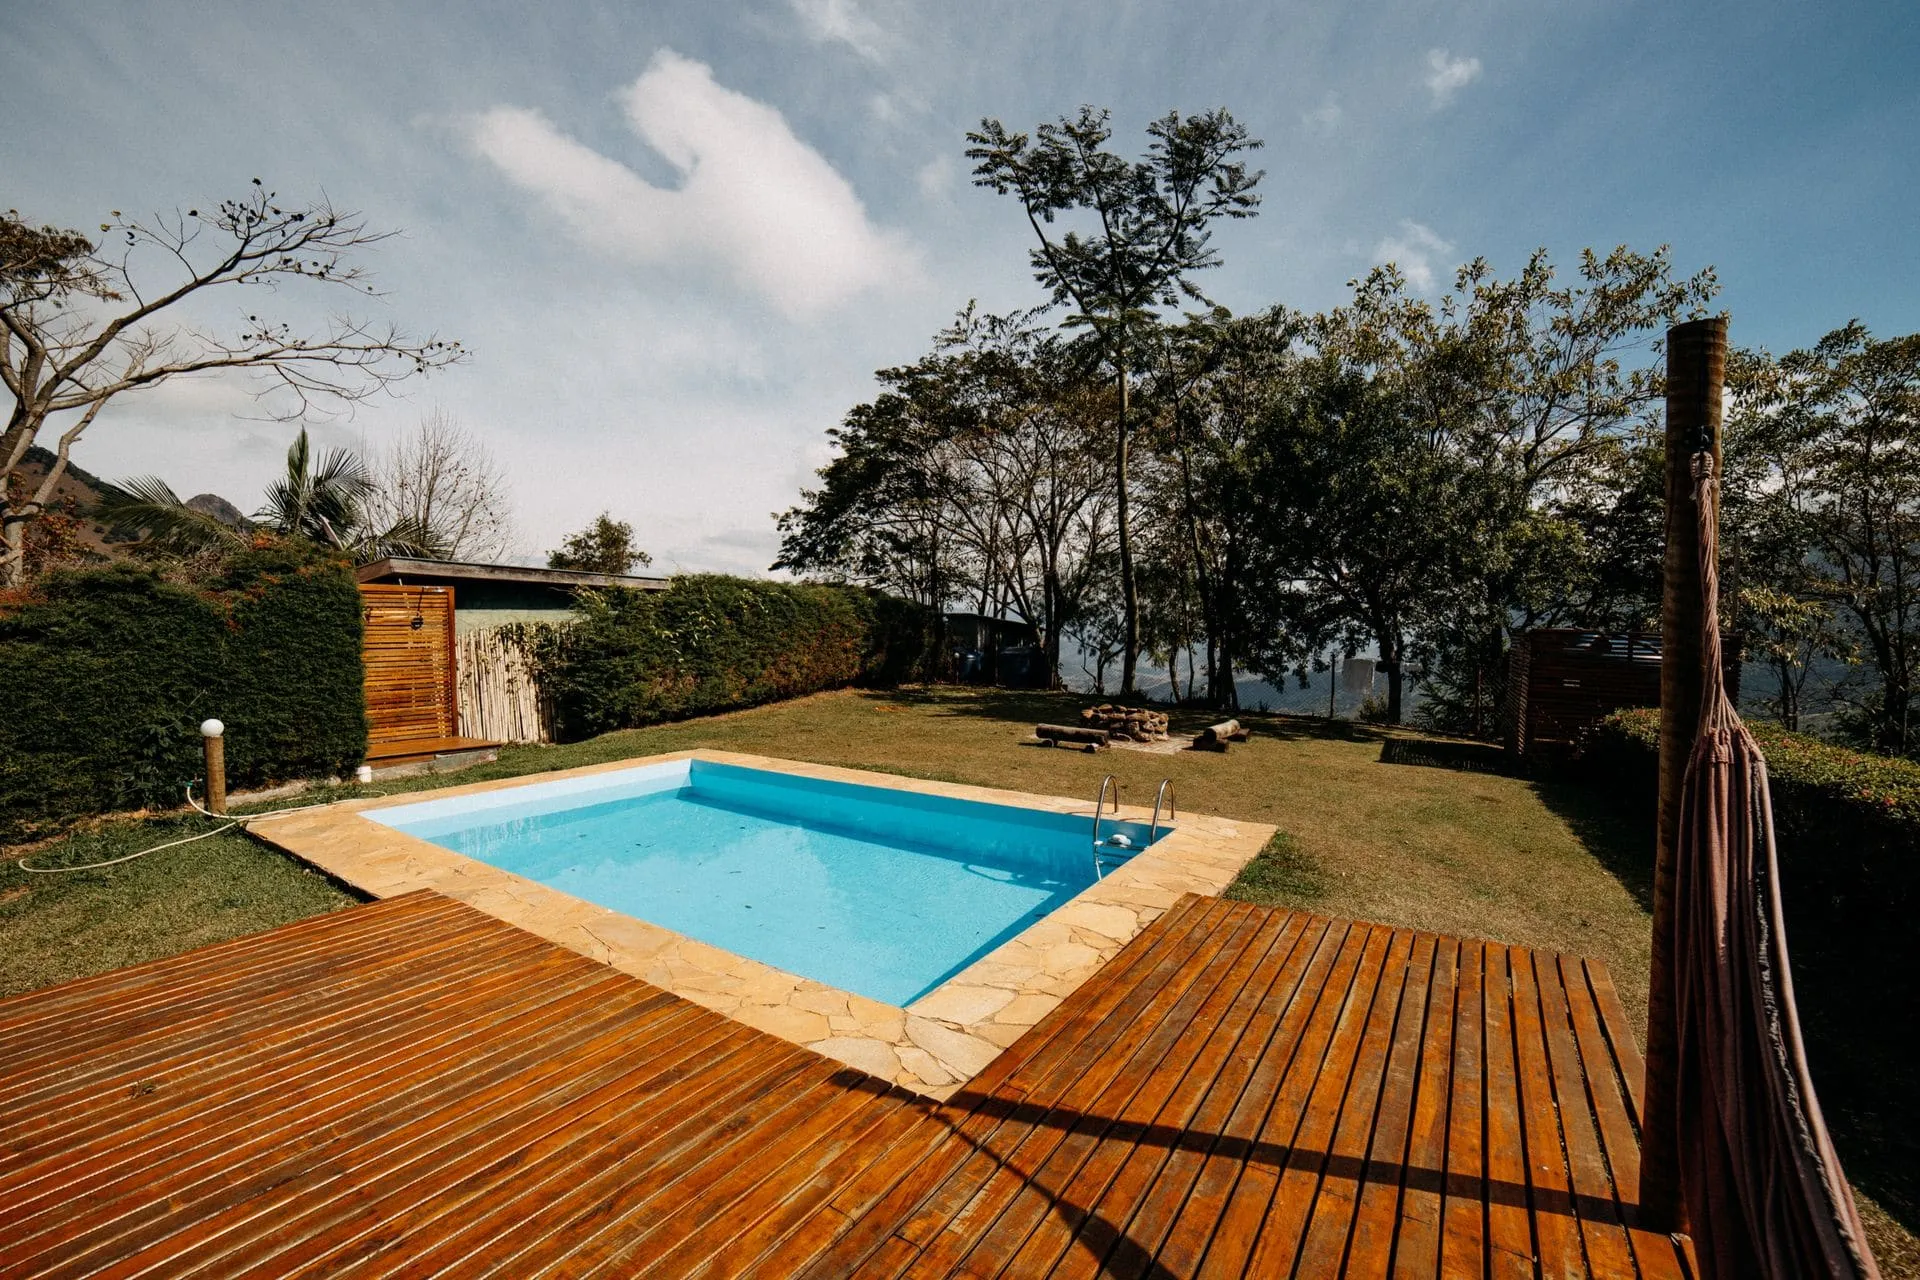
On sloping blocks, a deck creates a level floor where paving would need major earthworks. Covering it with a pergola or verandah roof makes an elevated outdoor room. Our deck ideas article covers the options.
Works best when: the yard falls away from the house, or you want to make the most of a view.
7. Separate zones for dining and lounging
A larger outdoor entertaining area works better split into zones: a covered dining area near the kitchen and a more open lounge area further out. Different roof treatments can mark the zones.
Works best when: you host groups, or different family members use the space in different ways.
8. Freestanding retreat away from the house
A freestanding pergola or patio roof at the back of the garden or beside a pool gives a second entertaining area. It suits blocks where the back of the house is already crowded.
Works best when: the best spot for shade or views is not right beside the house.
9. Integrated lighting built into the roof
Lights recessed into an insulated roof or fixed along beams make the area usable after dark and look tidy. Wiring is planned at design stage.
Works best when: you entertain in the evening or use the area for dinner most of the year.
10. Covered courtyard or side area
Smaller homes and townhouses on tighter blocks often have a narrow side yard or small courtyard rather than a wide backyard. A roof over that space can turn it into a sheltered spot for a small table, and a skillion roof keeps it simple.
Works best when: the backyard is small, the side of the house opens onto a dining room or kitchen, or you want a quiet covered nook out of the wind.
11. Front verandah for morning coffee
An outdoor entertaining area doesn’t have to be at the back. A front verandah on a character home or a newer estate home gives a sheltered seat that catches the morning sun and the evening breeze.
Works best when: the front of the house faces north or east, and the backyard is already busy with lawn, a pool or a shed.
Comparing covered outdoor area options
The right covered outdoor area depends on how much shelter and permanence you want. This table compares the main structures we build.
| Option | Shelter | Feel | Typical use |
|---|---|---|---|
| Patio roof | Rain and sun cover over a slab | Open, simple | Everyday outdoor dining |
| Verandah | Rain and sun cover, ties in with the house | Traditional, built-in | Character homes, front or back |
| Pergola with solid roof | Rain and sun cover | Flexible, attached or freestanding | Back of house or garden retreat |
| Insulated roof (patio or verandah) | Coolest and quietest | Finished, ceiling-like | West-facing areas |
| Alfresco extension or sunroom | Most protected, can be enclosed | Part of the home | Year-round living |
For the differences between two common options, see pergola vs verandah.
Things homeowners often add separately
Many alfresco ideas involve items we don’t supply or install. Tell us about them at design stage so the structure leaves room, height and access:
- Outdoor kitchens, barbecues and benchtops
- Fire pits, outdoor heaters and ceiling fans
- Paving, garden beds and landscaping
- Outdoor blinds, screens and louvred inserts
- Pizza ovens and bar fridges
- Furniture, rugs and planters
For example, if you plan to put a barbecue under the roof, the roof height and ventilation need thinking about before it is built. A gas appliance must also meet its manufacturer’s clearance requirements, which your appliance installer can confirm.
Practical details worth sorting early
A few details are easy to get right at the start and harder to fix later.
- Stormwater: A new roof sheds a lot of water. Plan where gutters and downpipes will run.
- Floor levels: A level threshold from the house reduces trips and makes the area feel connected.
- Height under the roof: Allow for fans, lights and any future blinds.
- Approvals: Many roofed structures need development approval. Read our guide to council approval for pergolas in SA and check with your council or PlanSA.
Next step
If you have a few of these outdoor entertaining area ideas in mind, start with our patios, verandahs or alfresco extensions pages. Then use the quote form, with photos if you have them, or call 0485 008 292. We come back to you within 24–48 hours, measure and design on site, and give you a written, itemised quote.
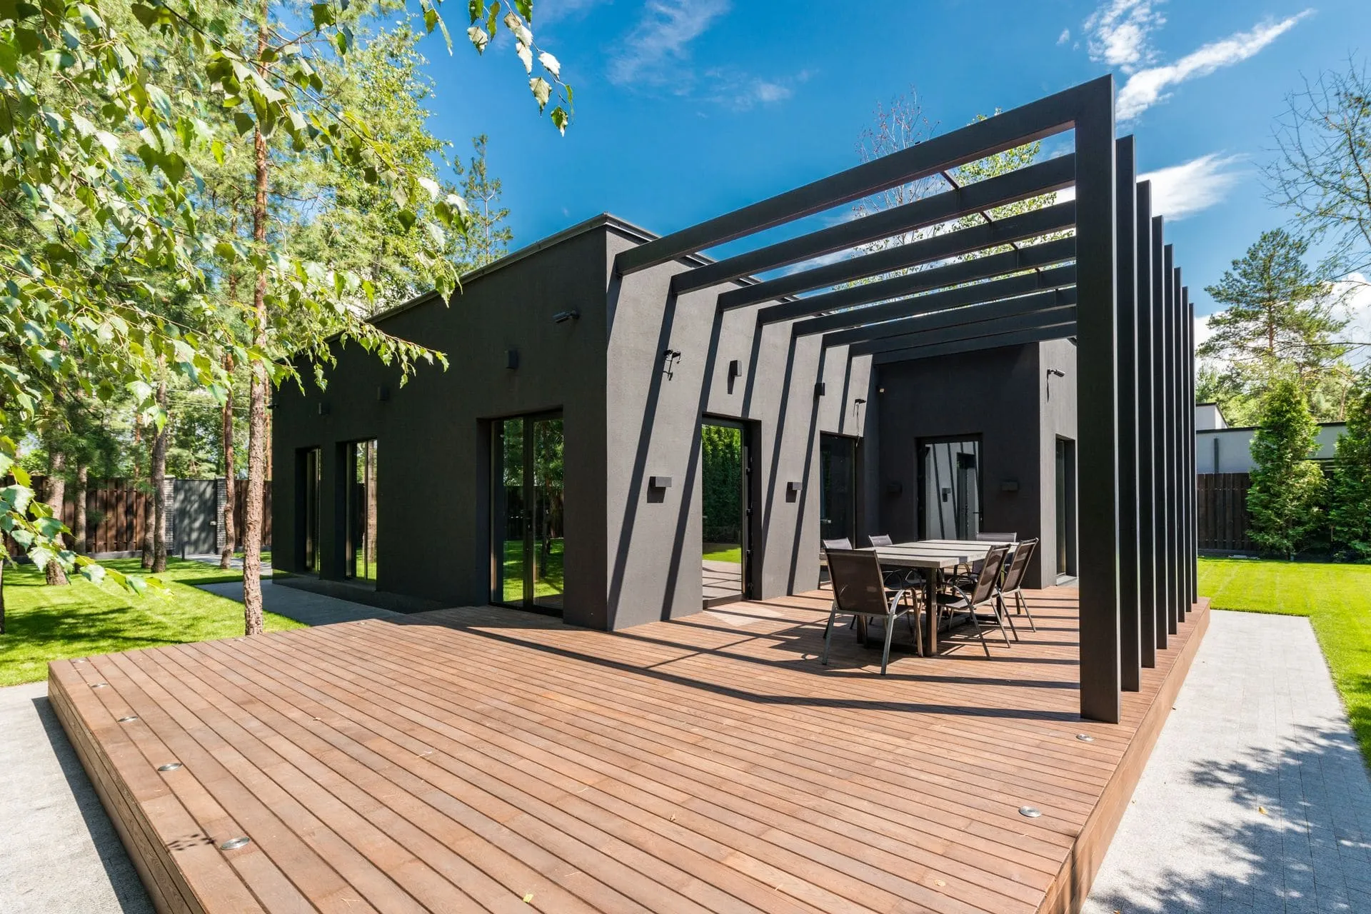
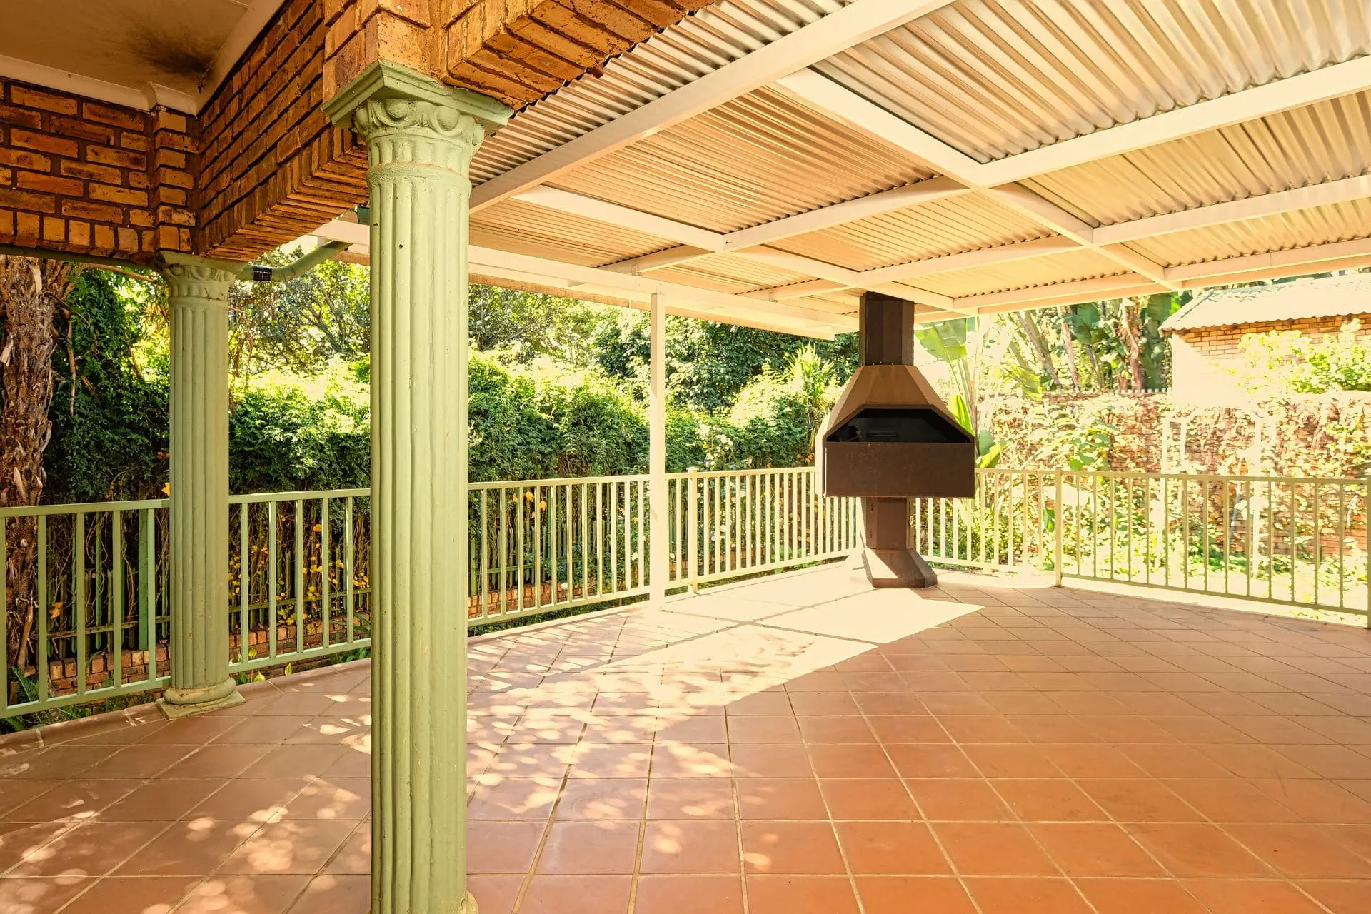
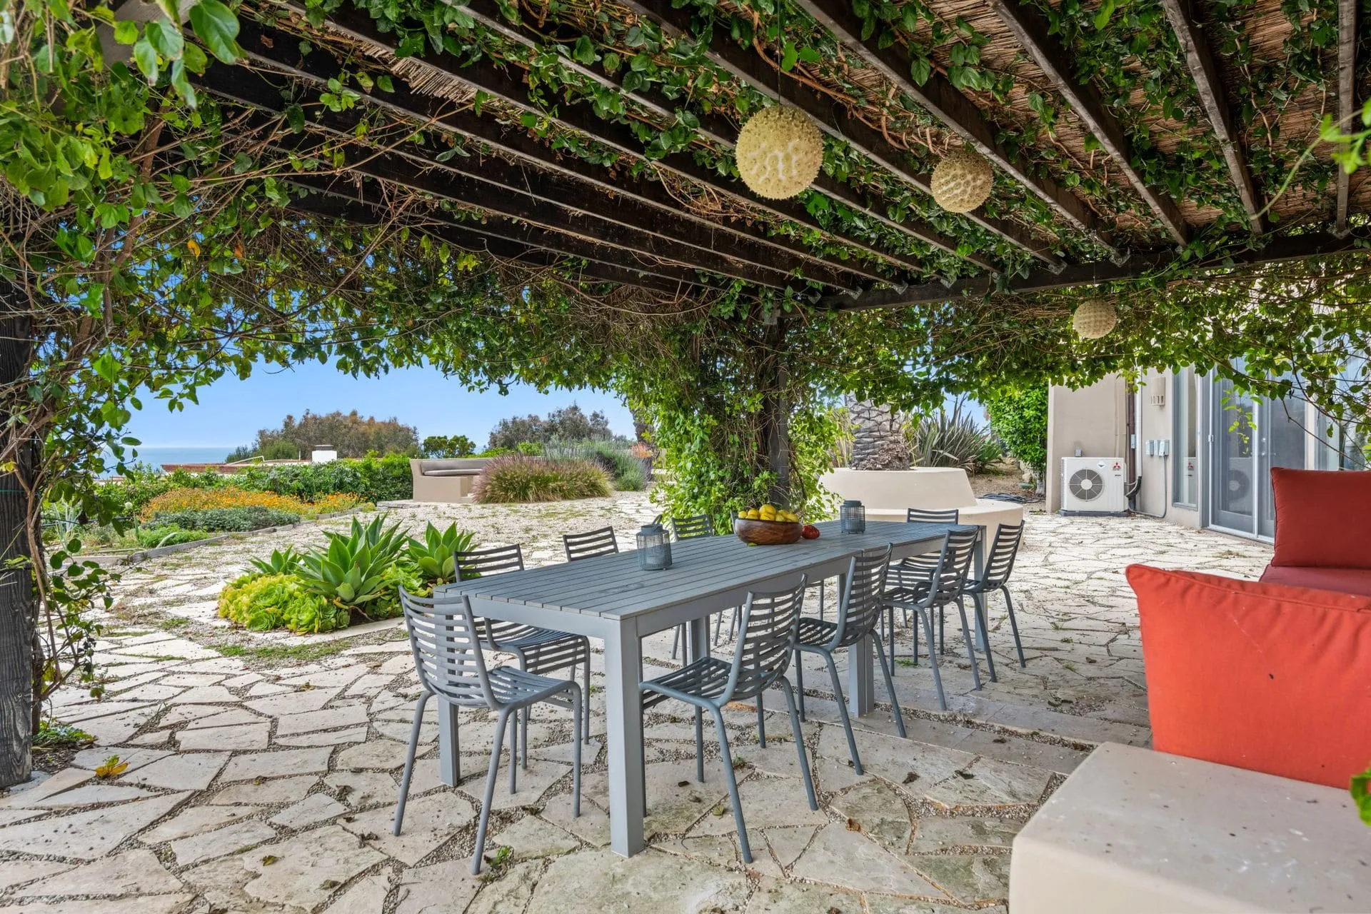
Photo is illustrative. This guide is general information for Adelaide homeowners, not engineering, planning or legal advice. Check current requirements with your council or PlanSA before you build.