
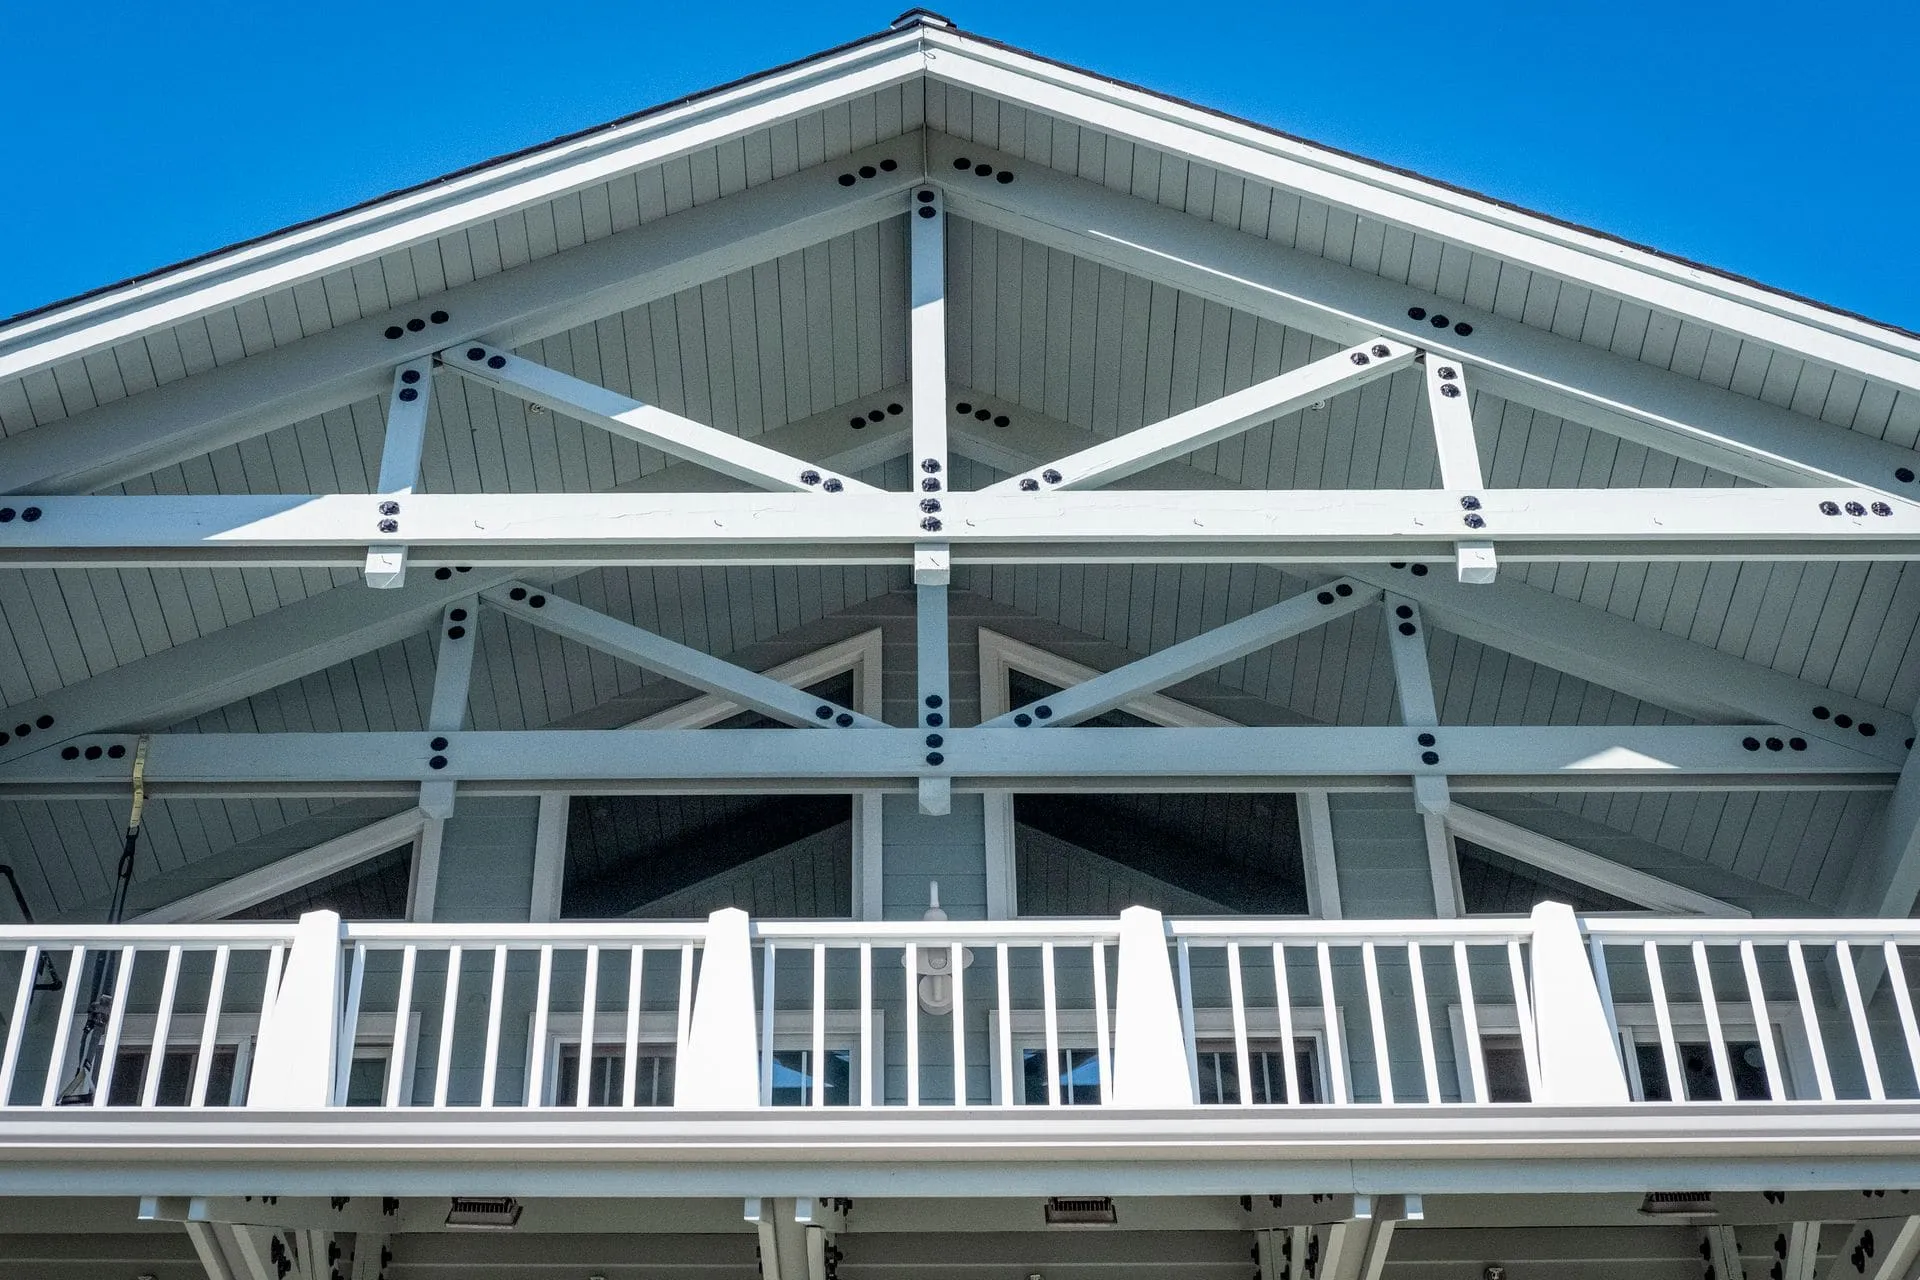
Photo is illustrative. Last updated 8 October 2026.
Parafield Gardens is a residential suburb in the City of Salisbury, about 16 km north of the Adelaide city centre, with the Little Para River and Kings Road along its northern edge. It grew in stages: subdivision from the late 1950s, Housing Trust homes in the 1970s and the Pine Lakes estate in the early 2000s. We build pergolas in Parafield Gardens for all of those housing types, and the right design depends a lot on which era your home comes from.
Matching the pergola to your home’s era
| Home type | Typical starting point | What often works |
|---|---|---|
| Older brick homes (1960s–70s) | Low eaves, small rear porch or old flat roof | Attached flat or skillion patio roof, or a freestanding gable pergola where eaves are too low |
| Larger established blocks | Room in the backyard, old concrete or pavers | Freestanding steel pergola with a deck underneath |
| Newer estate homes (2000s on) | Alfresco under main roof, smaller yard | Extending the alfresco with a matching roof, or insulated roof panels for a west-facing yard |
Why eaves height matters
Many older homes in the suburb have low eaves. Attaching a pergola directly below a low gutter can leave you with a cramped, dark space. Raising the roof on brackets above the gutter, or building freestanding, keeps good head height and lets light into the house.
Flat ground, practical design
The suburb is on flat plains land, so steep slopes aren’t usually the issue. The questions are more about drainage, sun and space:
- Where will the roof water go, and can it reach existing stormwater?
- Which side gets the afternoon sun, and does the roof need to extend further on that side?
- How much of the yard should stay uncovered for lawn, washing or play?
We answer these on site, at the measure, before any design is drawn up.
A note on roofing choices
Roofing is where most of the comfort is won or lost. Plain Colorbond sheeting gives full shade and rain cover at a sensible weight. Insulated panels add a layer that cuts heat coming through the roof and give a cleaner ceiling underneath, which suits an area you’ll use as an outdoor room. Translucent sheeting lets light through, which can help on a south-facing yard but feels warmer in summer on a west-facing one. Our guide to polycarbonate vs Colorbond pergola roofing compares the options in more detail.
Decks for a cleaner outdoor floor
Older homes often have cracked slabs or uneven pavers out the back. A timber or composite deck can sit over the top on a subframe and gives a level surface right from the back door. If the deck sits under a new pergola, we plan the post positions and deck framing together so they work as one structure.
Carports and verandahs
Plenty of Parafield Gardens homes have a single carport or none. We build single, double and custom carports with flat or gable roofs, and attached verandahs designed to tie in with the house roof.
Approvals and getting started
Parafield Gardens is in the City of Salisbury, and some structures need development approval depending on size and position. We help with that process; our guide to council approval for pergolas in SA explains what’s involved.
To get a quote, call 0485 008 292 or use the online form. We’ll reply within 24–48 hours, measure on site and send a written, itemised quote. We also work in neighbouring Salisbury and across the northern suburbs.