Quick answer
Good deck ideas for Adelaide homes solve a problem first: a multi-level deck to tame a sloping block, a level deck flush with the back door, a pool surround, or a covered deck for summer shade. Choose hardwood for a natural look or composite for lower upkeep, and plan shade, steps and drainage from the start.
The best deck ideas start with the problem the deck needs to solve. On one block it is a steep fall from the back door; on another it is hot paving around a pool or a dead patch of lawn that never gets used. Below are practical decking ideas for Adelaide homes, each with a short note on when it works best.
Adelaide’s dry summers, strong afternoon sun and winter rain all affect how a deck performs. So do reactive clay soils in parts of the metro area and the sloping blocks common in the foothills and Hills. Keep those in mind as you read.
Before you choose a deck design
A good deck design answers four questions before anyone picks a board colour.
- Height: How far is the floor of the house above the yard? This decides whether the deck sits low, needs steps or needs balustrades.
- Sun: Which way does the deck face? A west-facing deck gets hot boards in summer unless it is shaded.
- Use: Dining, lounging, a spa, a pool edge or simply a level path to the garden each need different sizes and layouts.
- Access: Where do people walk? Doors, paths, the clothesline and the side gate all shape where steps go.
Backyard deck ideas that suit Adelaide
These backyard deck ideas run from simple to more involved. Many homes combine several, such as a low deck with a covered section and built-in steps.
1. Level deck flush with the back door
A deck built at the same height as the internal floor removes the step down from the kitchen or living room. It makes the deck feel like part of the house and is easier for kids and older visitors.
Works best when: the house sits a little above the yard, and you want indoor-outdoor flow without a big change in level.
2. Multi-level deck for a sloping block
On a sloping block, a single tall deck can look bulky and need long stairs. A multi-level design steps down with the land, with a dining level near the house and a lounge level lower down.
Works best when: the yard falls away from the house, which is common in the eastern and southern foothills and the Adelaide Hills.
3. Low ground-level deck over a tired lawn or slab
A low deck can cover an old concrete slab, uneven ground or a patch of lawn that never thrives in summer. It gives a clean, level surface for outdoor furniture.
Works best when: the area is fairly flat and you want a usable outdoor floor without major earthworks. Ventilation and drainage under low decks need care, so we check this on site.
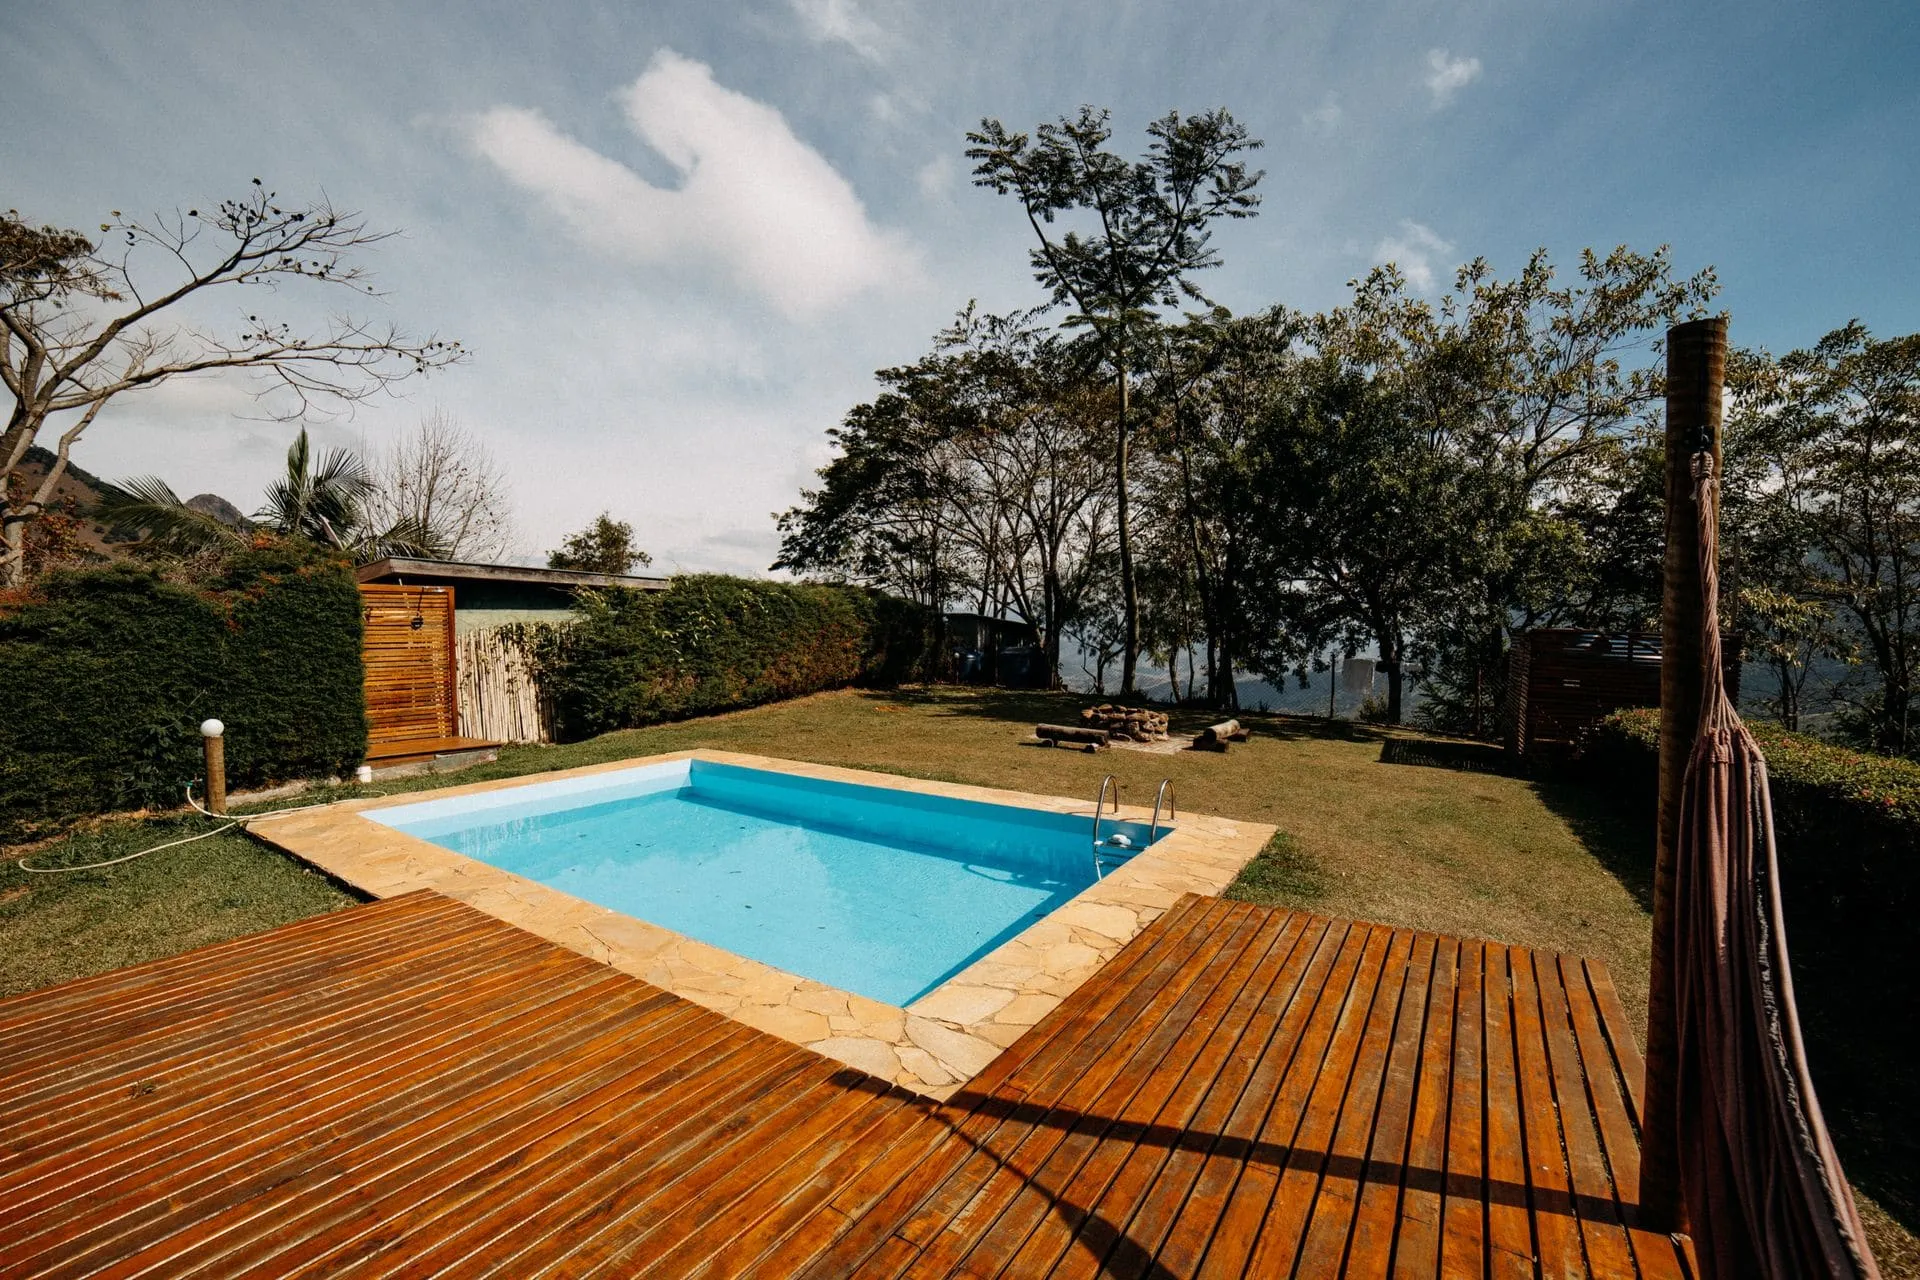
4. Pool deck or pool surround
A pool deck replaces hot pavers with a surface that is kinder to bare feet and can finish neatly at the coping. Board choice, fixings and spacing all need to suit constant wetting and drying.
Works best when: the area around the pool is cramped, cracked or uncomfortable, or you want a sunbaking area that ties in with the house.
Pool fencing rules still apply to any deck around a pool. This guide to pool fencing regulations in SA is a useful starting point.
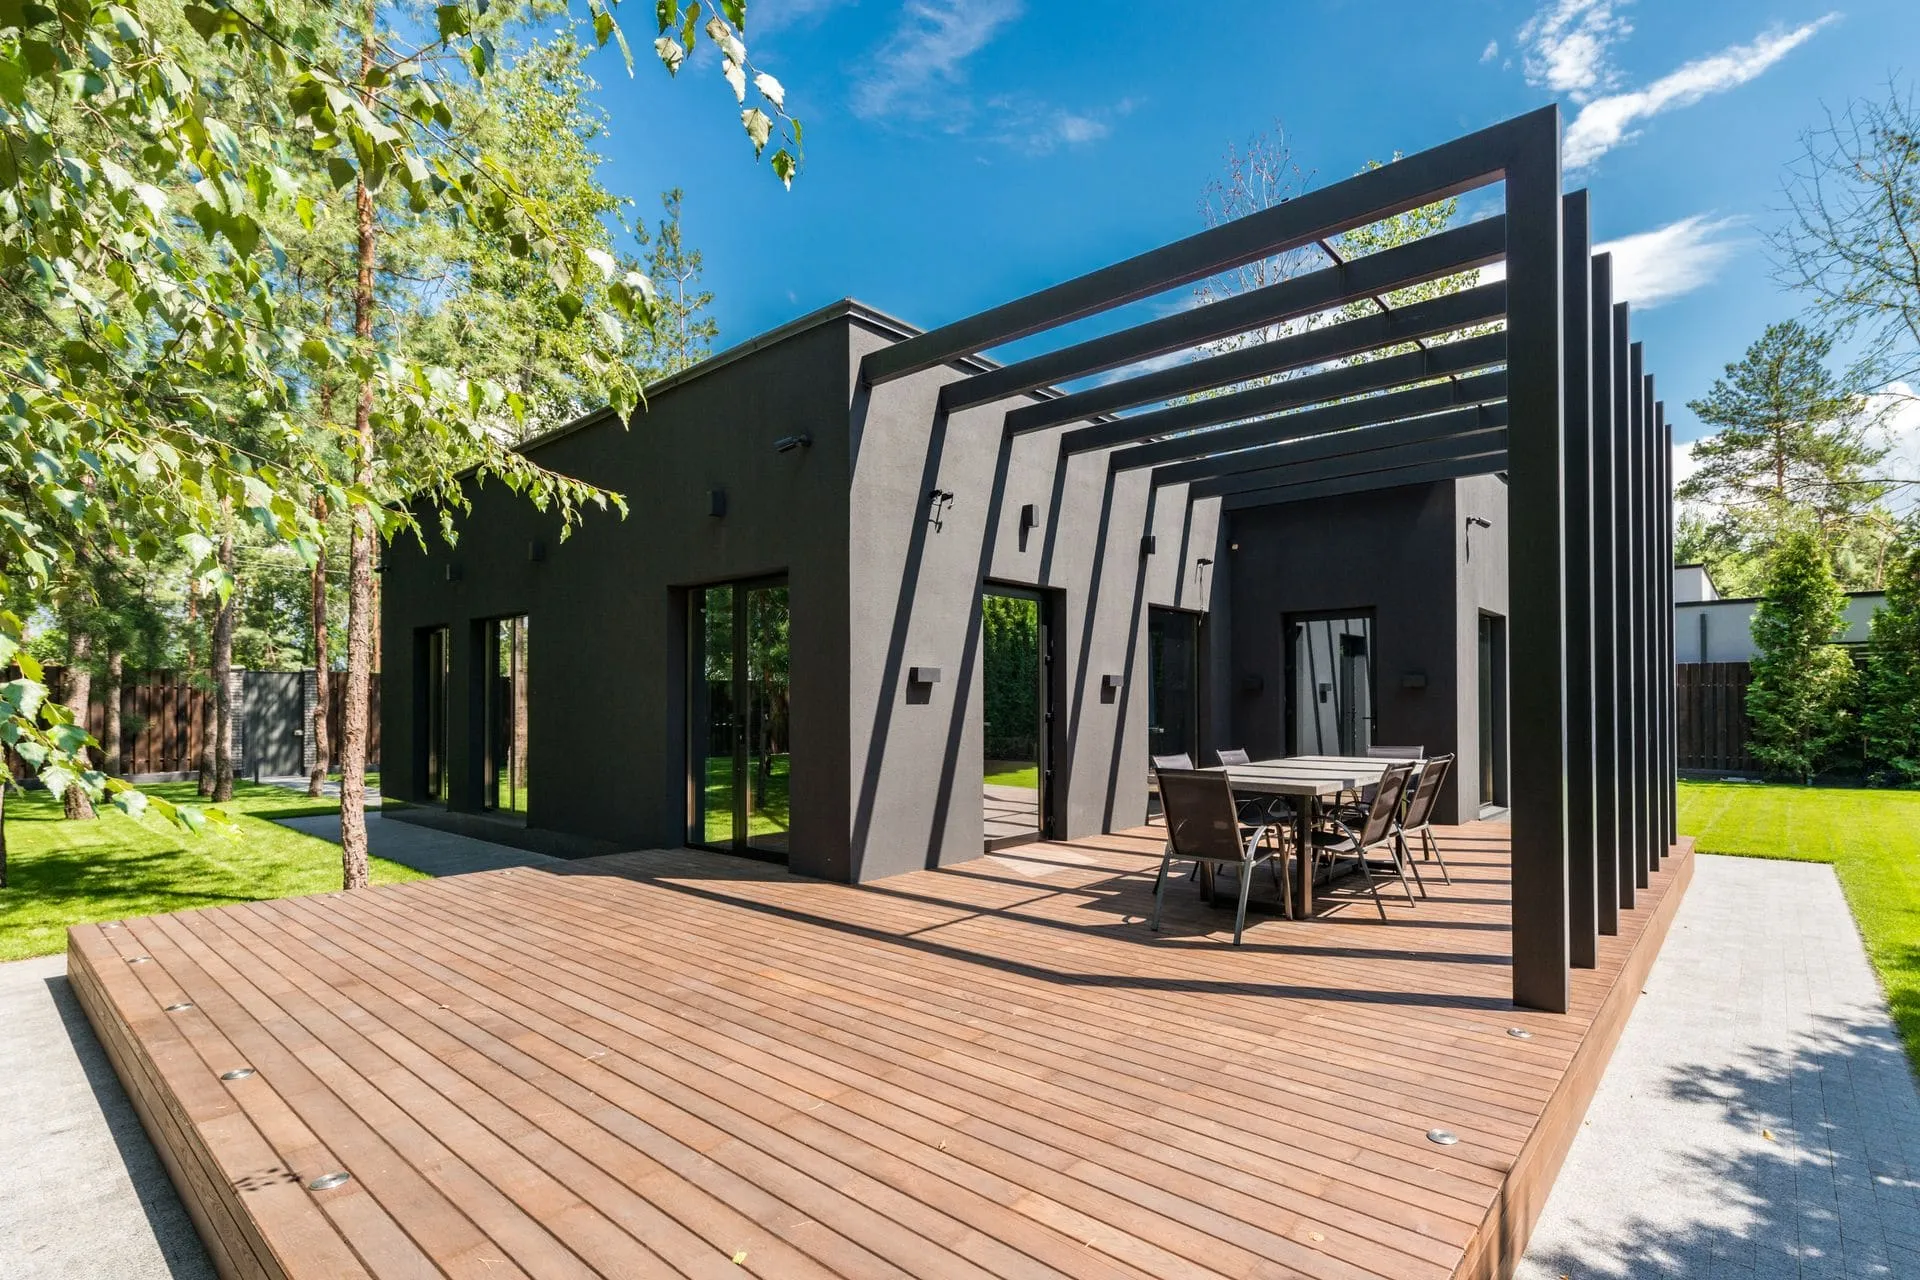
5. Covered deck with a pergola or verandah roof
Adding a roof turns a deck into an outdoor room you can use in the middle of summer and during winter showers. A solid or insulated roof works best on north and west-facing decks.
Works best when: the deck gets afternoon sun, or you want to use it in all seasons. Our guide to building a pergola on a deck covers the structural planning.
6. Wraparound deck on a corner
A deck that turns a corner of the house links two sets of doors and gives you morning sun on one side and afternoon shade on the other.
Works best when: you have living areas opening onto two sides of the house and want one continuous outdoor space.
7. Built-in steps that double as seating
Wide, deep steps between levels or down to the lawn give casual seating for parties without adding furniture.
Works best when: the deck sits a few steps above the yard and you entertain larger groups.
8. Spa deck
A deck built around or beside a spa hides the cabinet and makes access easier. The structure needs to be designed for the weight of a full spa if it sits on the deck.
Works best when: you are adding a spa and want it to look built in rather than plonked on a slab. Spa supply and plumbing are handled separately.
9. Deck with integrated lighting
Step lights and low lights built into the deck make it safer and more useful after dark. Wiring is planned during the build so it stays hidden.
Works best when: the deck has steps or level changes, or you use it for evening dining.
10. Front deck or verandah-style entry
A front deck can lift the street appeal of a character home or give a newer home a sheltered sitting spot at the entry.
Works best when: the front of the house gets pleasant morning sun and you want to tie the entry into the existing roofline.
Timber or composite decking?
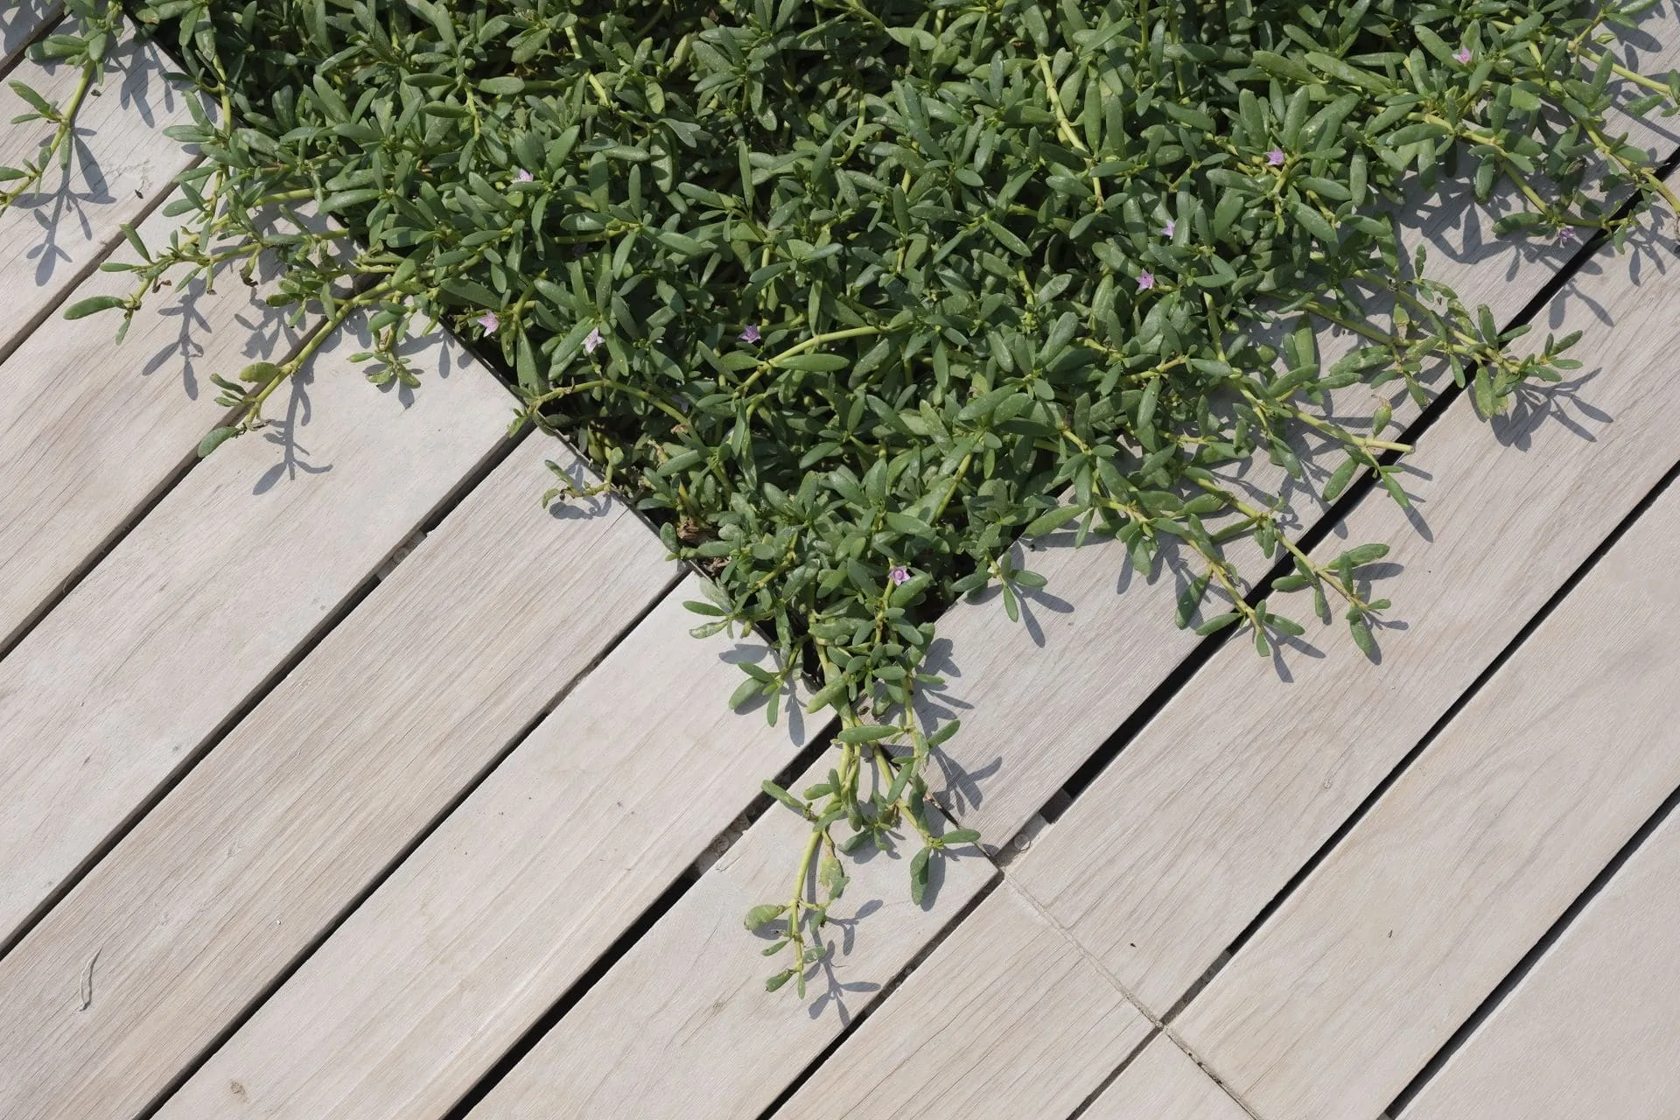
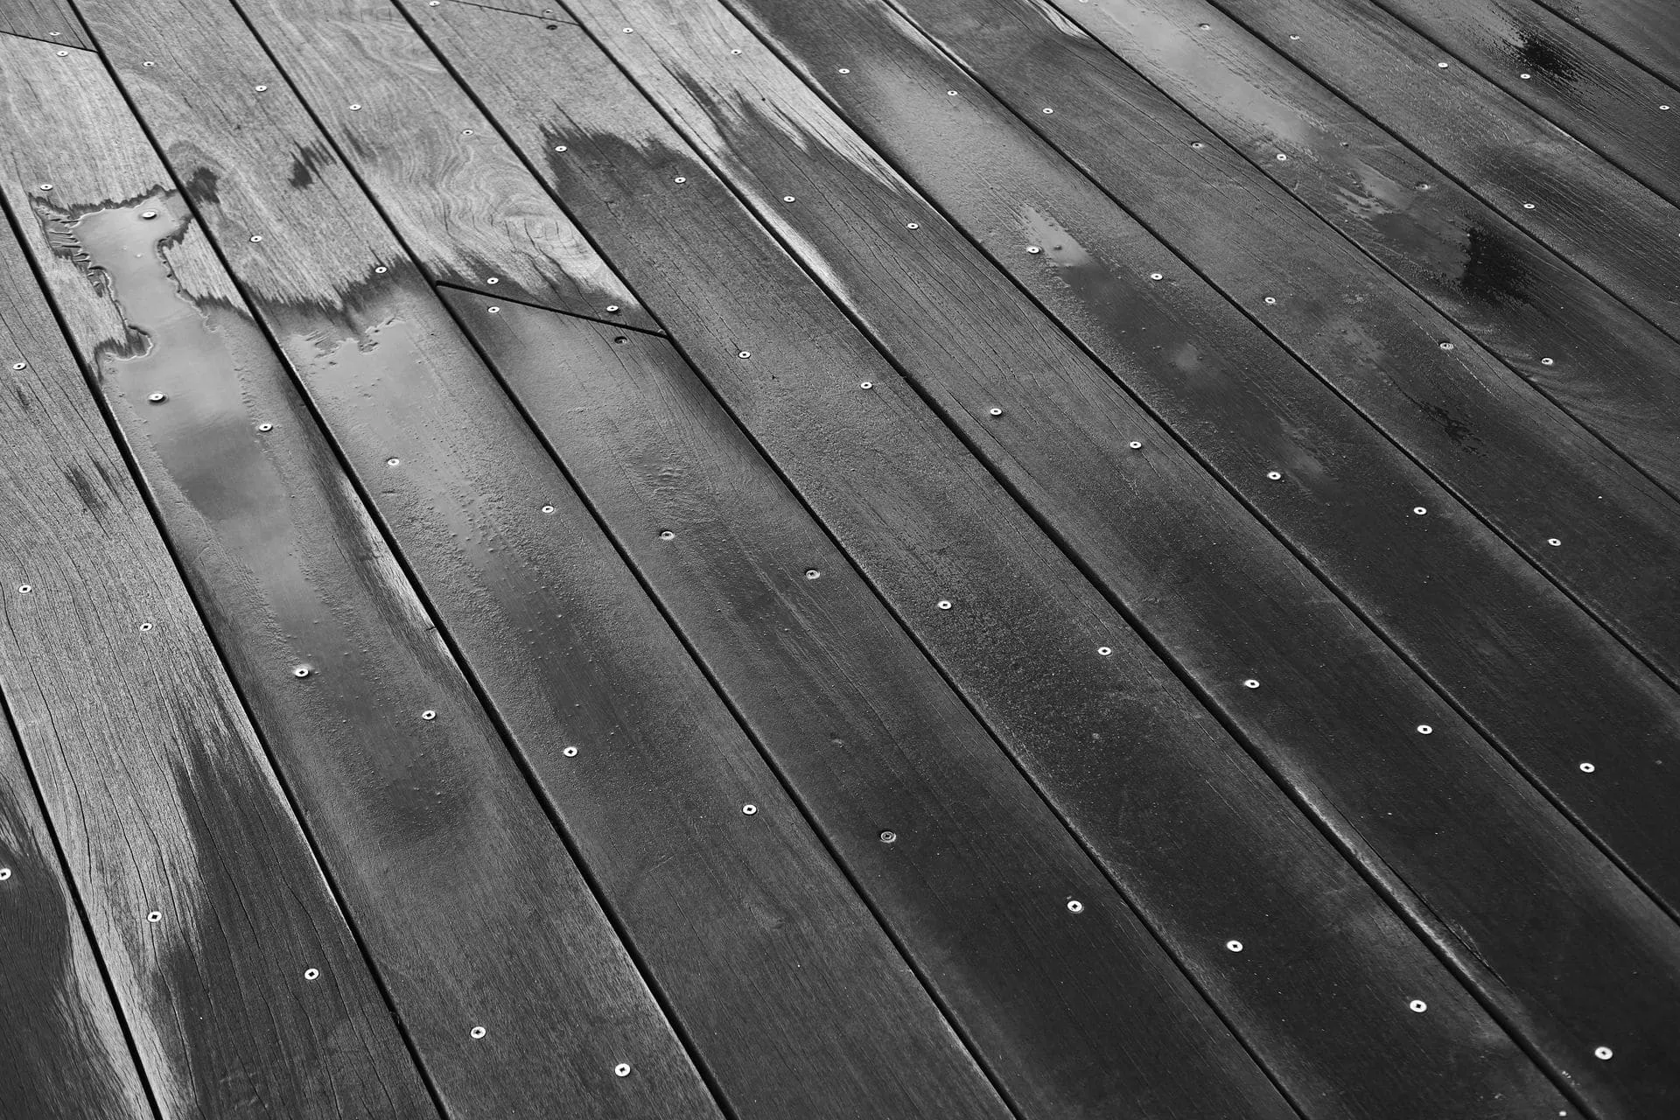
Hardwood timber gives a natural look and needs regular oiling; composite takes less effort to look after and won’t splinter. Either can suit Adelaide when installed well.
| Factor | Hardwood timber | Composite |
|---|---|---|
| Look | Natural grain, varies board to board | Consistent colour and finish |
| Upkeep | Regular cleaning and oiling | Regular cleaning, no oiling |
| Summer heat | Warms up in direct sun | Darker boards can get hot in direct sun |
| Splinters | Possible as it weathers | No |
| Pool areas | Good with the right species and care | Good, check slip ratings |
Read our composite vs timber decking comparison for more detail, or see our composite decking and timber decking pages.
Design details that make a deck work
Small details often decide whether a deck is pleasant to use. These are worth raising at the design stage.
- Board direction: Boards running away from the house can make a small deck look longer.
- Picture framing: A border board around the edge gives a tidy finish and hides cut ends.
- Drainage and airflow: Gaps between boards and space underneath help the deck dry out after winter rain.
- Shade: Plan for it now, even if the roof comes later, so posts and footings can be allowed for.
- Balustrades and stairs: Raised decks may need them. Our guide to deck stairs and balustrades explains the general requirements.
Things homeowners often add separately
Some popular decking ideas involve items we don’t supply or install. Plan for them early so the deck leaves room and access:
- Outdoor kitchens and barbecues
- Fire pits and heaters (check deck materials and clearances with the product supplier)
- Planter boxes, garden beds and landscaping
- Shade sails, screens and outdoor blinds
- Outdoor furniture and rugs
Approvals
Many decks are small and low enough not to need approval, but raised decks, decks near boundaries and decks with roofs often do. Check with your council or PlanSA, and read our guide to council approval for pergolas and outdoor structures in SA for the general process.
Next step
If one of these deck ideas suits your yard, start with our decking page, then send a few photos through the quote form or call 0485 008 292. We get back to you within 24–48 hours, measure up on site, and give you a written, itemised quote for the design that suits your block.
Photo is illustrative. This guide is general information for Adelaide homeowners, not engineering, planning or legal advice. Check current requirements with your council or PlanSA before you build.