
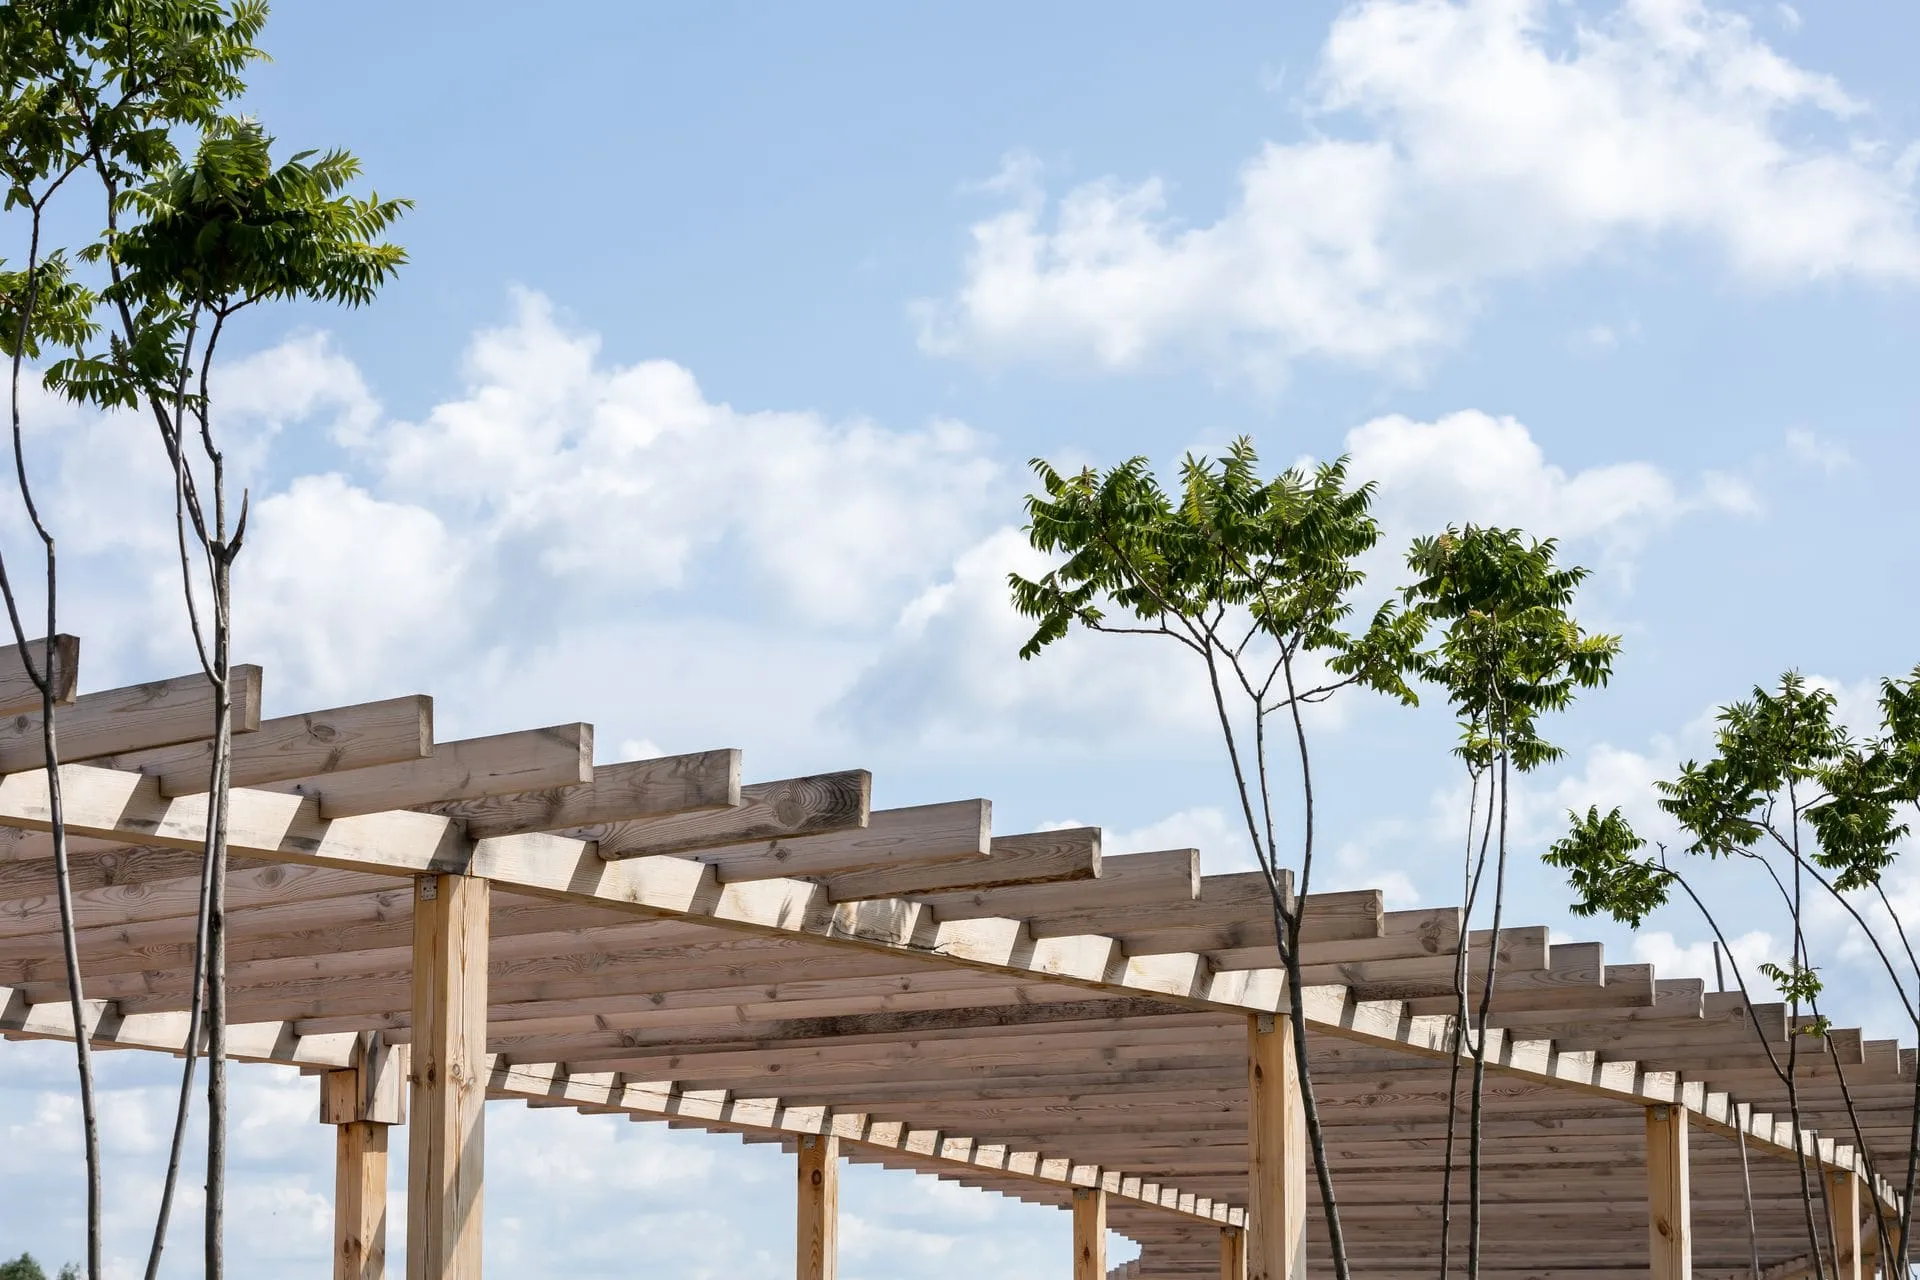
Photo is illustrative. Last updated 8 October 2026.
Timber pergolas have a warmth that suits Adelaide homes, from inner-suburb villas and bungalows to family homes with established gardens. We design and build timber pergolas across Adelaide, each one sized to your yard and finished to complement your house.
A wooden pergola can be as simple as open rafters over a paved area, or a fully roofed structure that shelters your outdoor dining table all year. This page covers the timbers we use, design options, how timber copes with Adelaide weather and how we quote.
Why choose a timber pergola
Timber is the traditional pergola material for good reason. It is easy to shape, it looks natural beside plants and paving, and it can be stained, oiled or painted to tie in with your home.
A timber pergola tends to suit:
- Character homes where exposed beams and rafter ends echo the original details.
- Garden settings where you want the structure to sit softly among plants and climbers.
- Painted finishes that pick up the colour of your trims, fascia or window frames.
- Open-rafter designs where the timber framing itself is the feature.
If you prefer a sleeker, low-maintenance frame, compare this with our steel pergolas.
Hardwood pergola or treated pine
The two timbers we use most are hardwood and structural treated pine. Both make a sound pergola when designed and fixed correctly, but they suit different looks.
| Hardwood | Treated pine | |
|---|---|---|
| Appearance | Rich natural grain and colour | Even, pale timber |
| Best finish | Oil or stain to show the grain | Paint, or stain for a lighter look |
| Spans | Handles longer spans for a given size | May need larger sections or more posts |
| Weight | Heavy, dense timber | Lighter and easier to handle |
| Upkeep | Regular recoating of oil or stain | Repainting where paint wears |
We’ll recommend sizes and spacing to suit your design, the roof you choose and the conditions on your site.
Timber pergola design options
Every timber pergola we build is custom. These are the main choices we work through with you.
Roof
Open rafters give dappled light and a lighter feel, and climbing plants love them. For full shade and rain cover, a timber frame can carry Colorbond sheeting or insulated roof panels.
Shape
A flat or gently sloping roof keeps the pergola low and simple. A pitched roof adds height and works well where your house has a pitched roofline. See our gable pergolas page for more on that style.
Details
Shaped rafter ends, exposed beam connections and post sizes all affect the character of a timber pergola. Small details like these make the structure look like it belongs to the house.
How timber performs in Adelaide conditions
Timber is a natural material, so Adelaide’s weather affects how it ages. Hot summers and strong sun dry out and grey unprotected timber, and winter rain can cause swelling and movement where water sits.
A few design and care habits make a big difference:
- Finish early: apply oil, stain or paint soon after the build and keep it maintained.
- Shed water: roofed timber pergolas need the right fall and gutters so water runs away from the frame and the house.
- Keep posts dry: we use stirrups or post supports so timber posts sit clear of soil and paving.
- Allow airflow: keep dense plants trimmed so timber can dry after rain.
In coastal suburbs, salt air is harder on fixings, so we pay attention to the hardware we specify. In bushfire-prone parts of the Adelaide Hills, building rules may affect material choices, which is something to check early in the design.
Approvals for timber pergolas
Approval depends on the pergola itself, not the timber. Size, height, roofing, boundary setbacks and any overlays on your property all play a part.
We help work out what applies and assist with the paperwork where approval is needed. For a general overview, read our article on council approval for pergolas in South Australia, and check with your council or PlanSA if you’d like to confirm early.
How we build a timber pergola
Building a timber pergola well comes down to planning before any posts go in. Here’s how a project runs with us.
- First contact: call 0485 008 292 or send the online form. Photos of your yard help us prepare but aren’t essential.
- Site visit: within 24–48 hours we arrange a time to measure, look at your house and talk about timber, roof and finish.
- Design and quote: we put the design and costs into one written, itemised quote, so you can see what’s included.
- Approvals: if your pergola needs approval, we help prepare and lodge it.
- Construction: we set out the posts, install footings, frame the pergola and fit any roofing.
- Clean-up: offcuts and packaging are removed and the area is left tidy.
If you plan to oil, stain or paint the timber yourself, tell us at the quote stage so we can allow for it.
What affects the cost of a timber pergola
Every timber pergola we quote is different. These factors have the biggest effect:
- Timber choice: hardwood and treated pine differ in material cost and handling.
- Size and span: bigger areas need bigger beams or extra posts.
- Roofing: open rafters cost less than a Colorbond or insulated roof.
- Finish: oiling, staining or painting adds to the scope.
- Attachment and access: fixing to the house and getting materials into the yard both matter.
We set this out line by line in one written, itemised quote. Our guide to what affects the cost of a pergola explains each factor in more depth, and these pergola ideas for Adelaide backyards can help you settle on a style.
To see the full range of styles we build, visit our main pergolas page. When you’re ready, call 0485 008 292 or send the quote form with a few photos of your yard, and we’ll get back to you within 24–48 hours.