Quick answer
The best pergola ideas for Adelaide backyards deal with heat first: a roofed pergola facing north or west, a gable roof for height and airflow, or an insulated roof for cooler shade. Timber suits character homes, steel suits modern ones, and freestanding designs work where the house can't take an attachment.
Good pergola ideas start with how you will use the space and what the Adelaide sun does to it. A pergola that looks great in a photo can be unbearable on a January afternoon if it faces west with no roof. Below are practical pergola designs that suit Adelaide conditions, each with a short note on when it works best.
Use this list to shortlist a few directions, then talk them through with us on site. Your block, your house and the way the sun moves across your yard will narrow the options quickly.
Start with sun, slope and how you will use it
Before choosing a style, answer three questions. They shape every backyard pergola idea that follows.
- Where does the sun hit? In Adelaide the north side gets sun all day and the west side cops the harsh afternoon heat. A pergola on the west usually needs a solid or insulated roof.
- Is the block level? Sloping blocks in the foothills and Hills often suit a pergola over a raised deck rather than one sitting on a slab.
- What happens underneath? Dining, lounging, a spa, kids’ play or car parking each need different heights, spans and roof types.
Pergola design ideas for Adelaide homes
These ideas are grouped from simple to more involved. Many can be combined, such as a gable roof on a steel frame with integrated lighting.
1. Attached flat-roof pergola off the back of the house
A flat or skillion pergola fixed to the house wall or fascia is the most common choice. It extends your living area straight out from the back door and keeps rain off the path between the kitchen and the table.
Works best when: you have good height at the eaves, the area faces north or west, and you want covered space you can use all year.
2. Gable roof pergola for height and airflow
A gable (pitched) roof rises to a peak, which makes the space under it feel larger and lets hot air rise away from you. It also lets you match the roof pitch of an older home. See our gable roof pergolas page for how they are put together.
Works best when: you want a feature roof, the house is a villa or bungalow with a pitched roof, or the area is large enough that a flat roof would feel low.
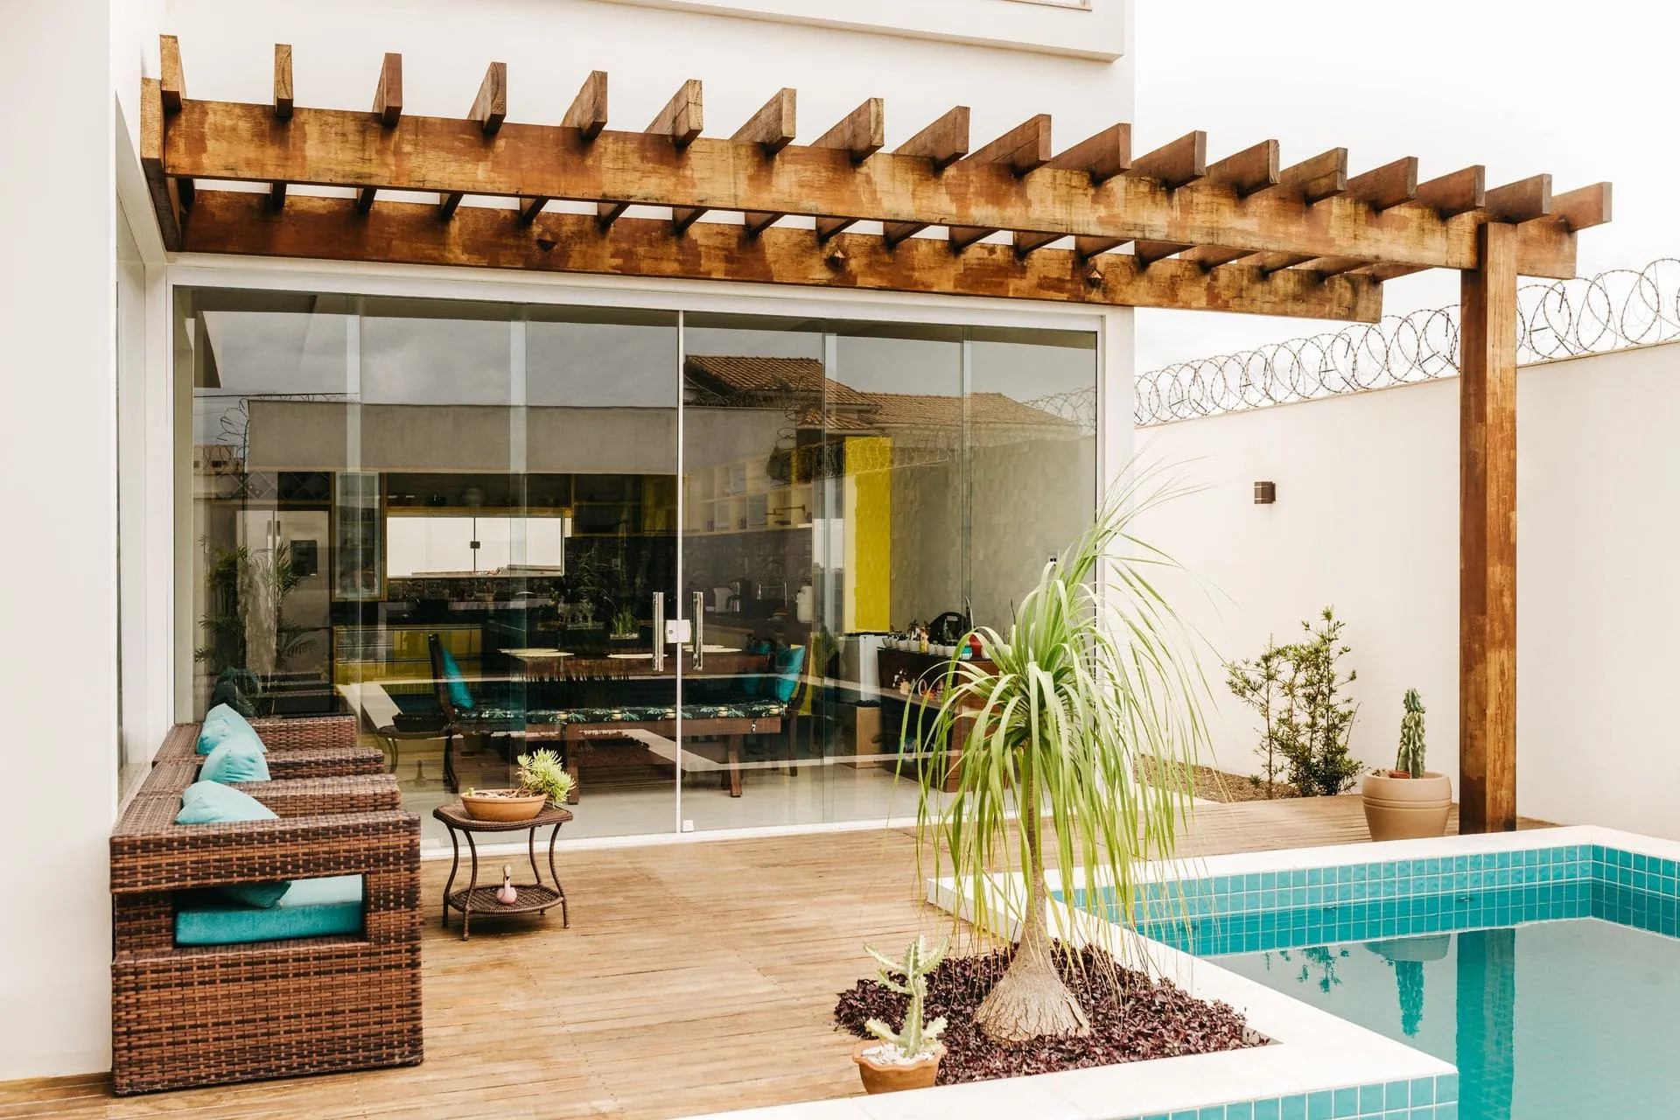
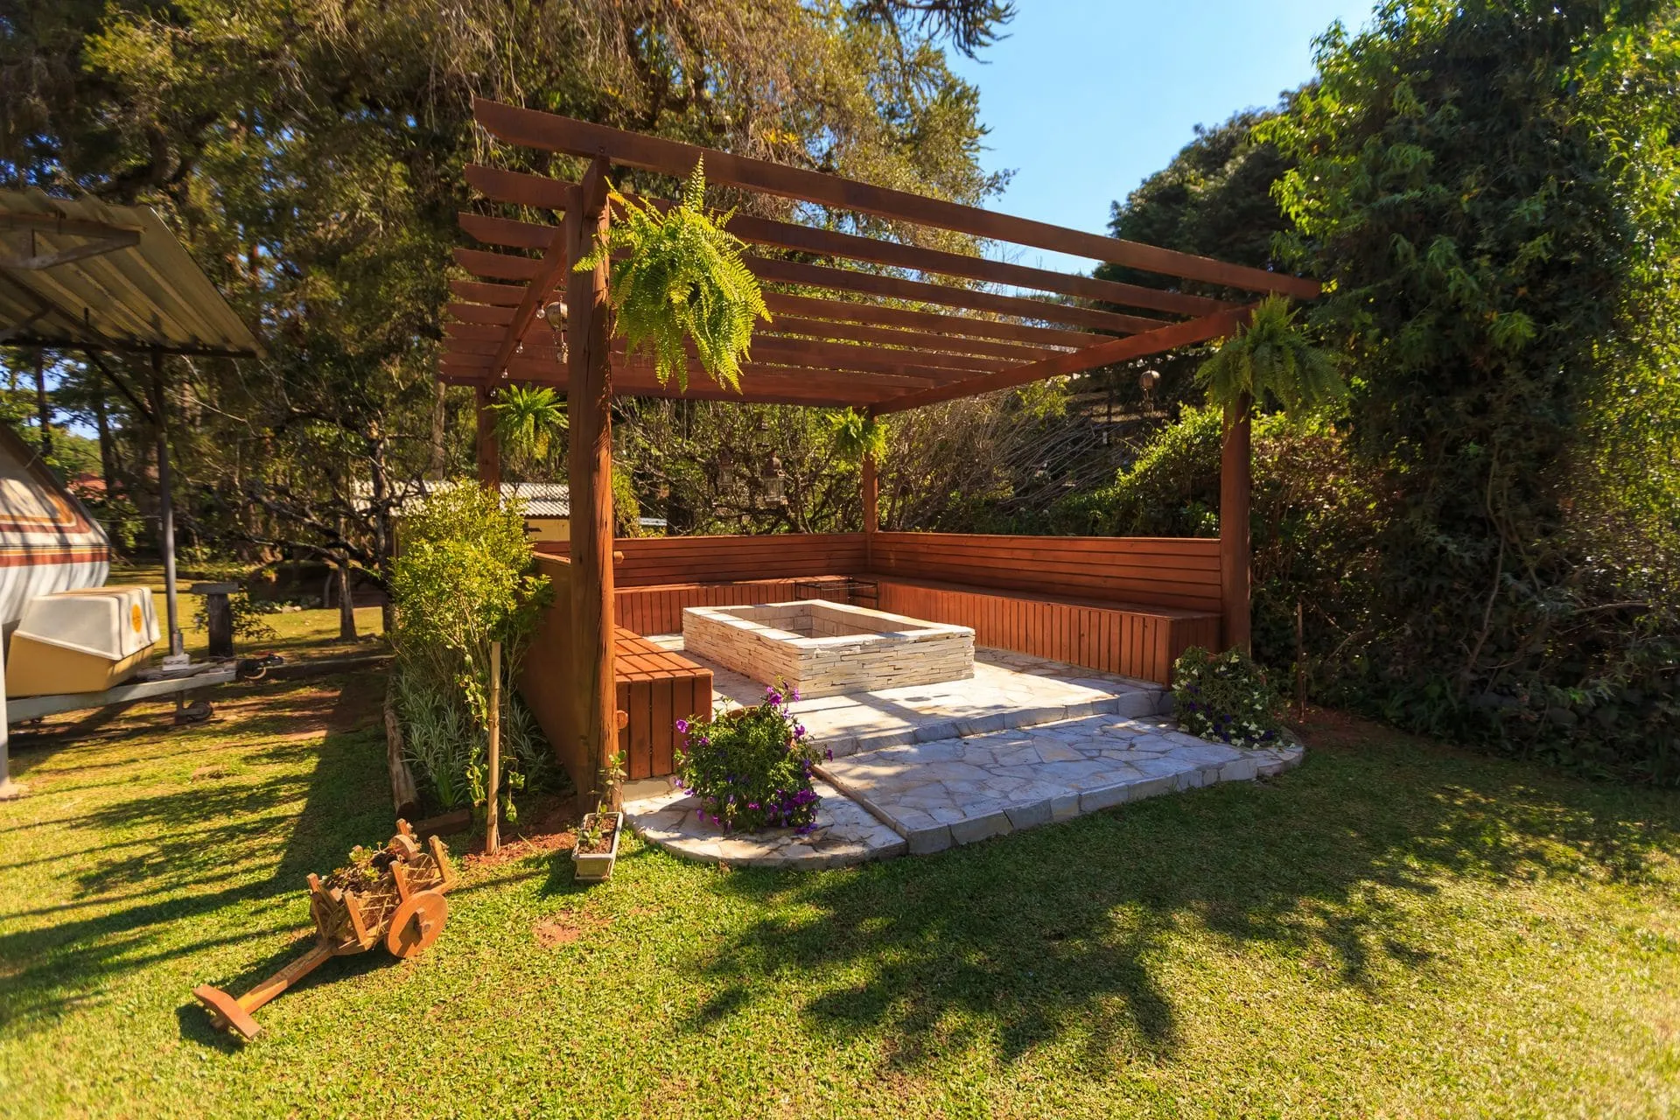
3. Open-batten timber pergola
A classic timber pergola with rafters and battens but no solid roof gives filtered shade and a garden feel. Many homeowners grow a deciduous vine over it later, which is a planting job they handle separately.
Works best when: the area faces east or south, you mainly use it in mornings and evenings, or you want winter sun to reach the house.
4. Freestanding steel pergola away from the house
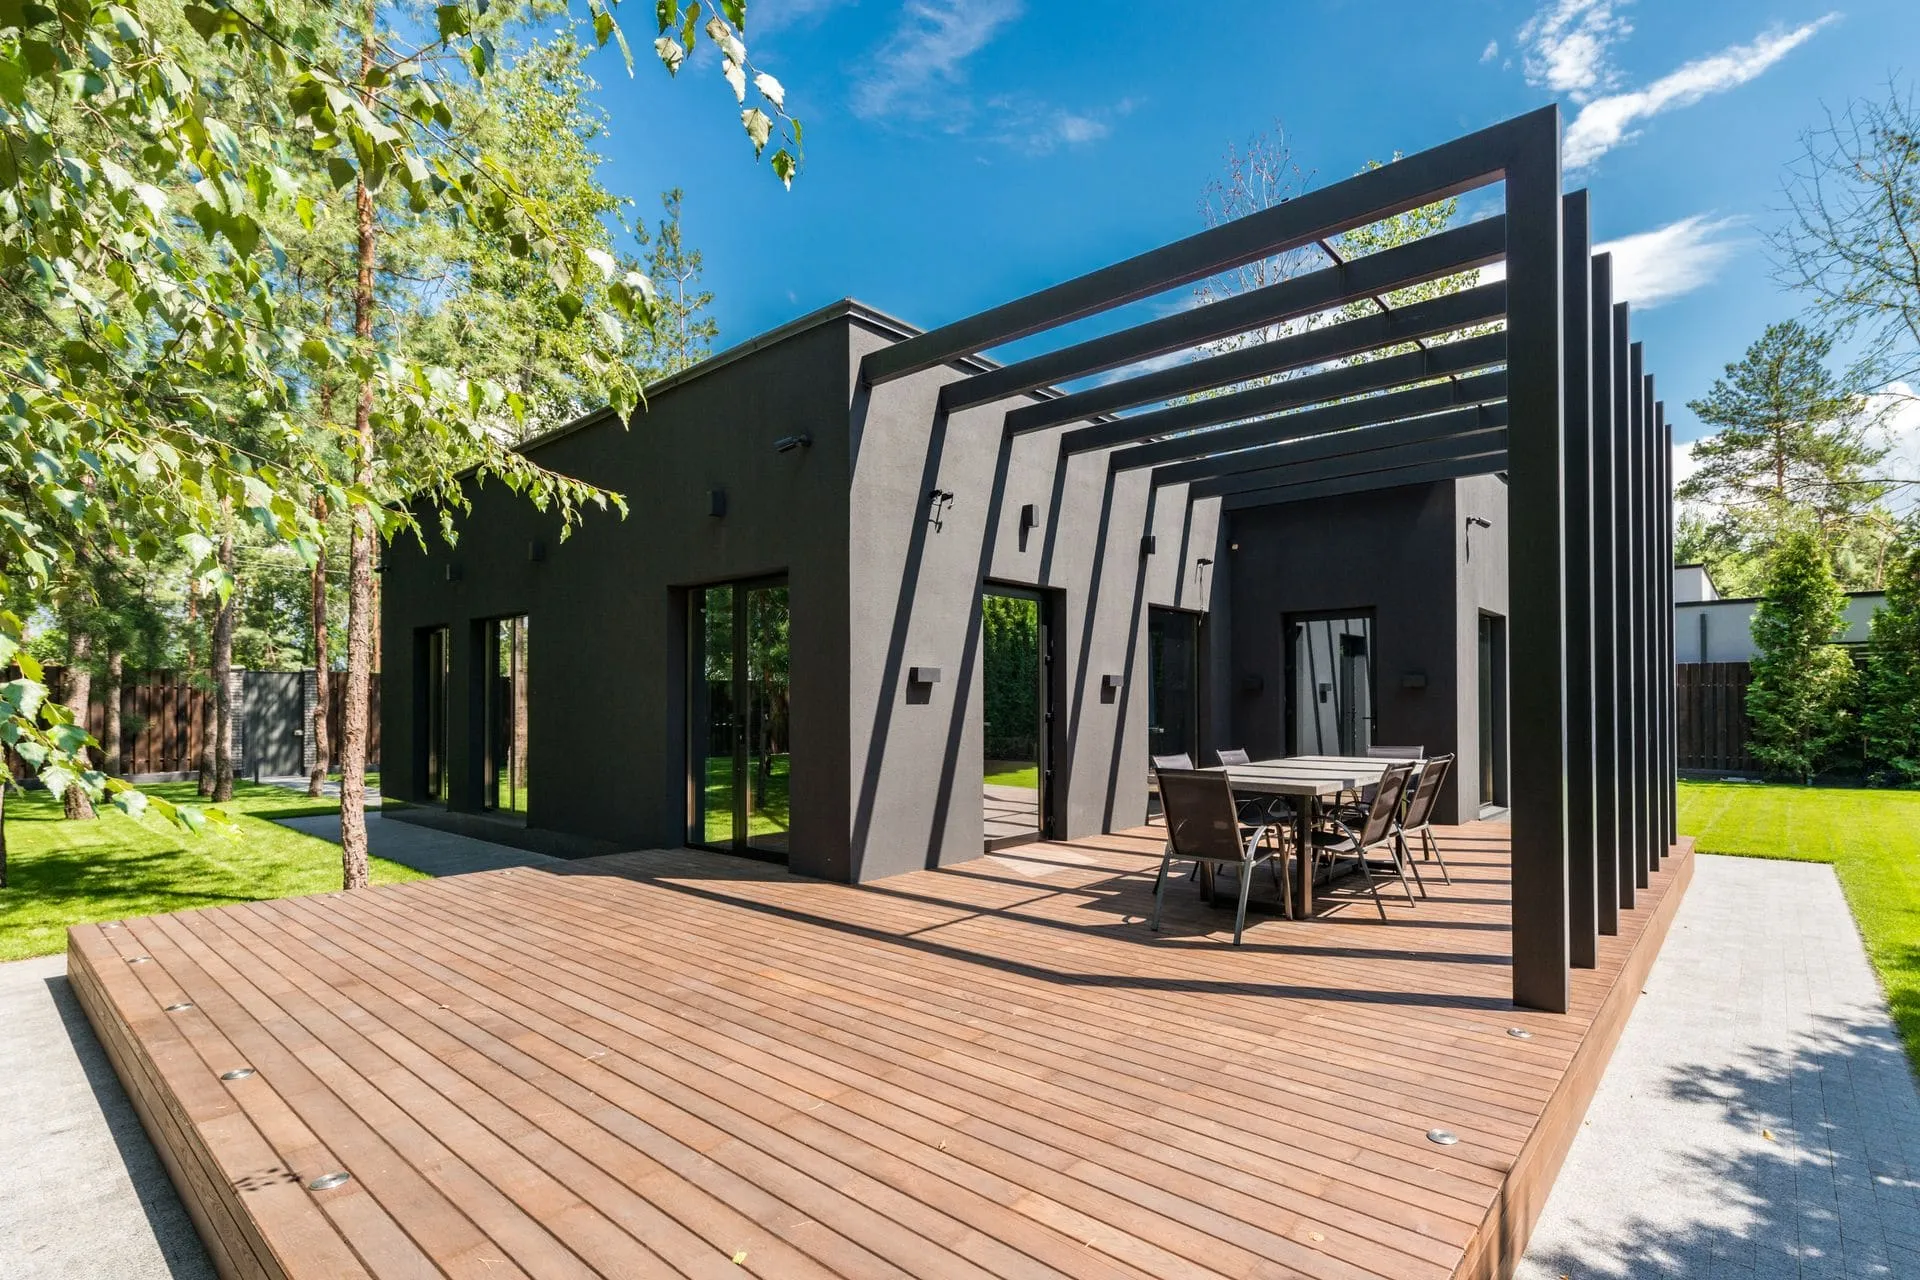
A freestanding steel frame can sit anywhere in the yard, such as beside a pool, at the end of a lawn or over a spa. Steel gives slimmer posts and longer spans than timber of the same size.
Works best when: the house can’t take an attachment, you want a separate retreat, or you have a modern home with clean lines.
5. Insulated roof panel pergola
Insulated panels have a foam core between two steel skins. They block far more heat than a single sheet of roofing and cut down rain noise. Our insulated patio roofs page covers the options.
Works best when: the pergola faces west, it sits against living-room windows, or you want a ceiling-like finish underneath for lights and fans.
6. Colorbond roof in a colour that suits the house
A Colorbond roof gives full shade and rain protection, and you can pick a colour that ties in with your gutters, fascia or roof. Lighter colours reflect more heat, which matters on north and west-facing pergolas.
Works best when: you want a low-maintenance solid roof at a sensible budget and are happy without light coming through.
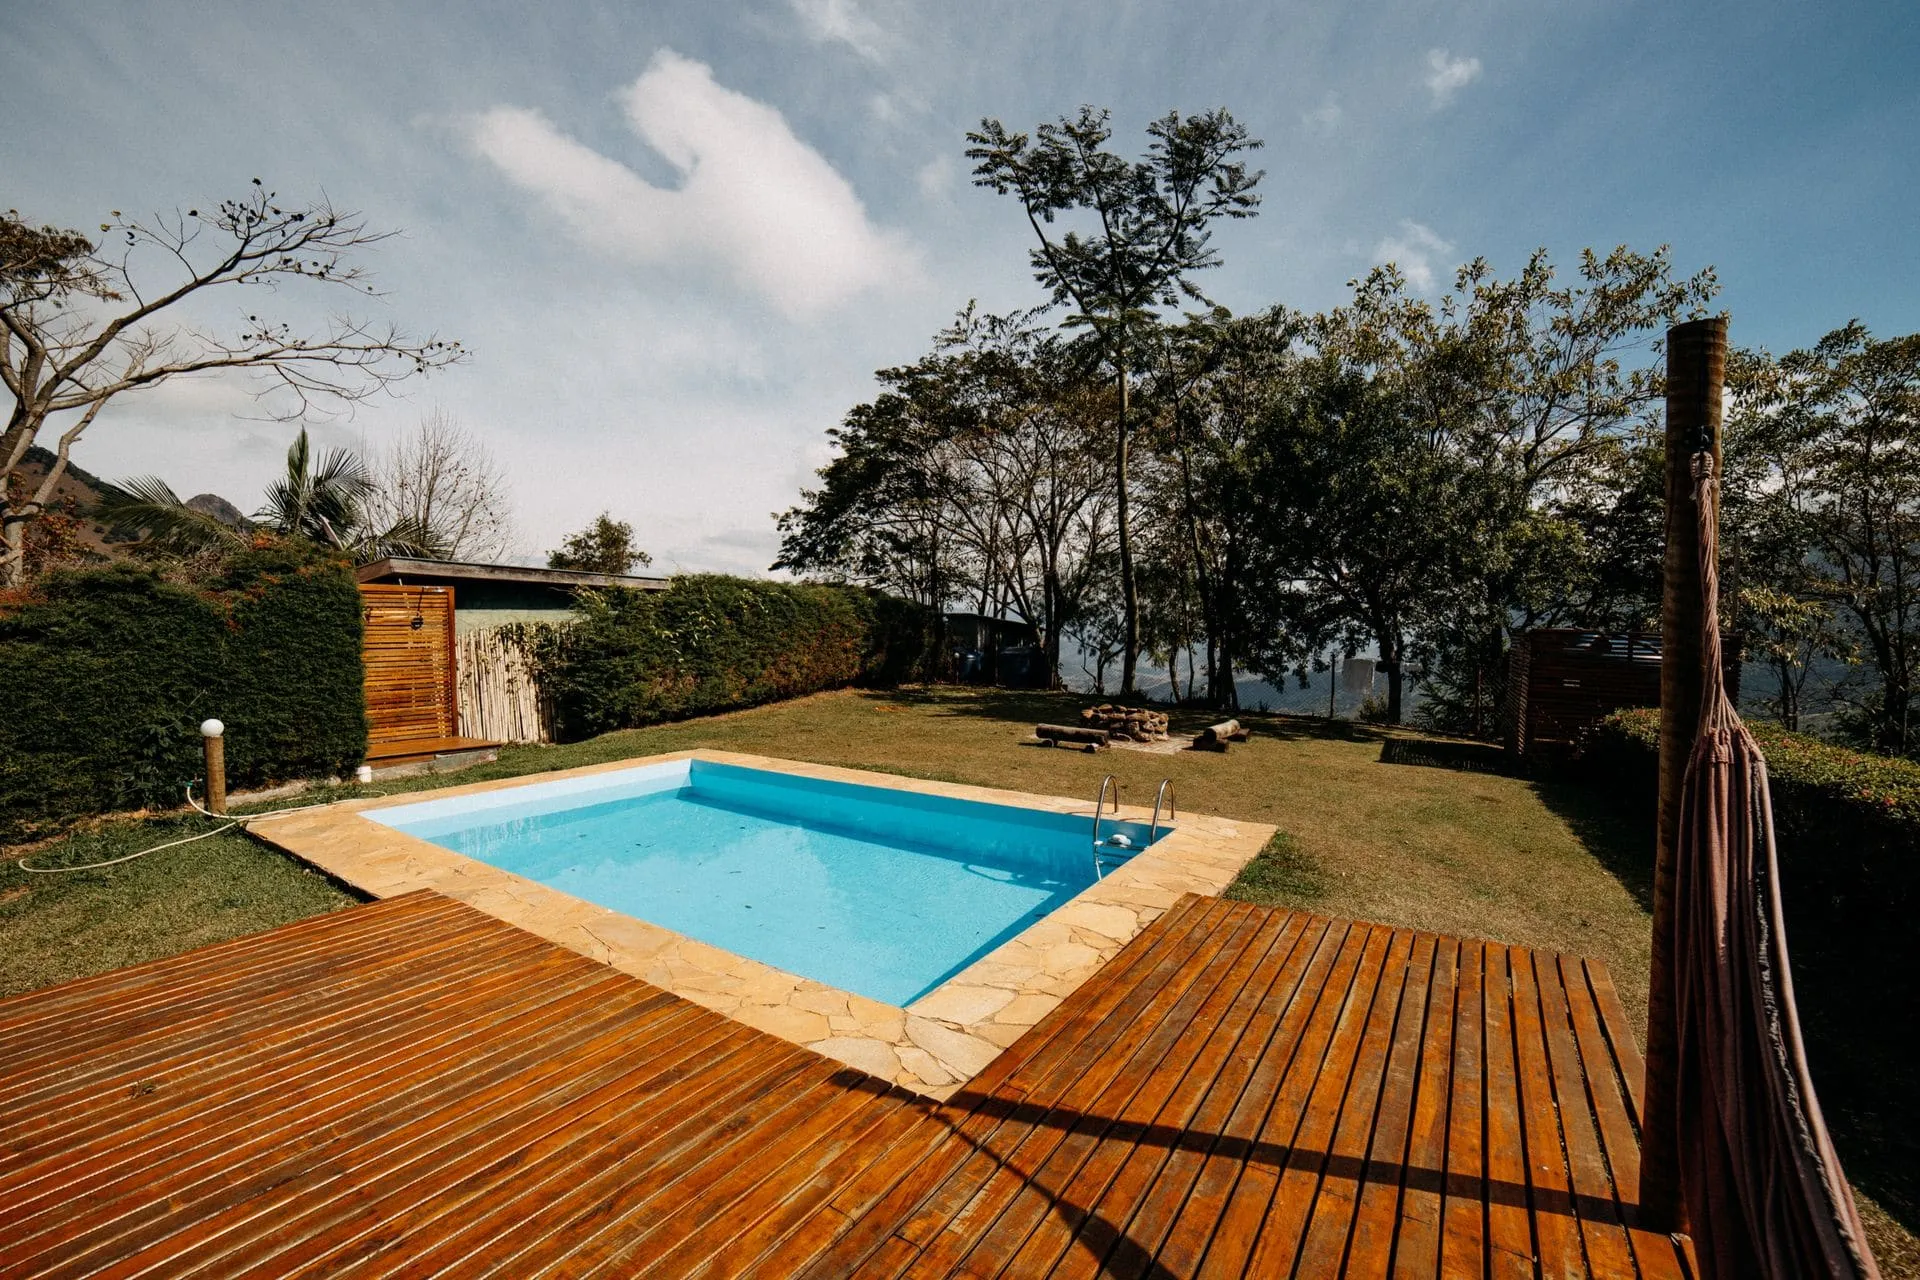
7. Pergola over a raised or multi-level deck
On sloping blocks, a pergola built over a deck turns an awkward drop into a level, covered outdoor room. We plan the deck and the pergola together so posts and footings line up. Our guide to building a pergola on a deck goes into the detail.
Works best when: the backyard falls away from the house, or you want to capture a view from an elevated spot.
8. Pergola with integrated lighting
Lighting built into the beams or roof lining means you can use the space after dark without lamps and extension leads. Wiring is planned during design so cables are hidden in the frame.
Works best when: you entertain in the evening, or the pergola is your main outdoor dining area.
9. Pergola that becomes a carport or dual-use space
A wider pergola with enough clearance can shelter a car during the week and a table on weekends. This needs careful planning of height, posts and access.
Works best when: your driveway runs beside the house and you are short on backyard space.
10. Pergola as the first stage of an alfresco extension
Some homeowners start with a well-built pergola and later add walls or glazing to create an alfresco room or sunroom. Building the frame with that future in mind saves rework.
Works best when: you want an outdoor room eventually but want to spread the work out.
Comparing the main pergola designs
The table below sums up how the main pergola designs perform in Adelaide conditions. It is a guide only; your site will change the answer.
| Design | Summer shade | Winter sun | Rain cover | Look |
|---|---|---|---|---|
| Open-batten timber | Partial | Good | None | Garden, traditional |
| Flat Colorbond roof | Full | Blocked | Full | Clean, simple |
| Insulated panel roof | Full, coolest | Blocked | Full, quiet | Ceiling-like underneath |
| Gable roof | Full | Blocked (unless clear sheets used) | Full | Feature, airy |
| Freestanding steel | Depends on roof | Depends on roof | Depends on roof | Modern |
For a deeper look at roofing choices, read our guides to pergola roof styles and polycarbonate vs Colorbond pergola roofs.
Timber or steel: which suits your home?
Timber suits character homes and garden settings; steel suits modern homes and longer spans. Both can carry flat, gable or insulated roofs.
Timber can be stained or painted and has a warm, natural look, but it needs periodic re-coating in Adelaide’s sun. Steel frames are powder-coated, have slimmer posts for the same span and need less upkeep. Near the coast, salt air is harder on any metal, so ask about the coating and the manufacturer’s warranty conditions for coastal sites.
Things homeowners often add separately
Plenty of good backyard pergola ideas involve items we don’t supply or install. These are worth planning for so the pergola leaves room and access for them:
- Outdoor kitchens and built-in barbecues
- Fire pits and outdoor heaters
- Climbing plants, garden beds and landscaping
- Paving under or around the pergola
- Shade cloth, outdoor blinds, screens or louvred inserts
- Ceiling fans and outdoor furniture
If you plan to add any of these, tell us at the design stage. We can set beam spacing, post positions and roof lining to suit, while the items themselves are sourced and fitted by you or another trade.
Approvals and practical checks
Many roofed pergolas in South Australia need development approval, especially near boundaries or above certain sizes. Read our guide to council approval for pergolas in SA, and check with your council or PlanSA for your site.
Other checks worth making early include:
- Where stormwater from the new roof will go
- Whether gutters and fascia are strong enough for an attached design
- Underground services where posts and footings will go
- Bushfire-prone area requirements in parts of the Adelaide Hills
Next step
If a few of these pergola ideas appeal, the quickest way to narrow them down is a site visit. Have a look at our pergolas page, then send a few photos through the quote form or call 0485 008 292. We get back to you within 24–48 hours, measure up on site and give you a written, itemised quote.
Sources
Photo is illustrative. This guide is general information for Adelaide homeowners, not engineering, planning or legal advice. Check current requirements with your council or PlanSA before you build.