Quick answer
Under the National Construction Code, a deck balustrade (barrier) is required wherever it's possible to fall 1 m or more. It must be at least 1 m high above the deck floor, or 865 mm above stair nosings, with no gap a 125 mm sphere can pass through. Deck stairs need consistent risers of 115–190 mm and goings of 240–355 mm.
A deck balustrade and a well-built set of stairs do more than finish a deck. They decide whether it’s safe, whether it complies, and often whether it needs council approval. The rules come from the National Construction Code (NCC), and the key trigger is height. Once a deck is high enough that someone could fall 1 m or more, a barrier is required.
This guide sets out the main barrier, handrail and stair rules for houses, and how deck height affects approval in South Australia. It reflects the rules in force in October 2026. Codes change, so confirm the current requirements with your builder, certifier, council or PlanSA.
Which version of the code applies in SA
South Australia currently applies NCC 2022 (Amendment 2) as its Building Code. PlanSA says it will remain in force until 30 April 2027, with the Building Code in NCC 2025 adopted from 1 May 2027.
The barrier, handrail and stair figures in this guide come from Part 11.2 and Part 11.3 of the NCC 2022 Housing Provisions. The NCC 2025 barrier and handrail provisions use the same key thresholds, but always check the edition that applies when your deck is approved and built.
When a deck needs a balustrade
A deck needs a balustrade (the NCC calls it a barrier) wherever it’s possible to fall 1 m or more. The fall is measured from the deck surface to the surface beneath.
The NCC requires a continuous barrier along the side of any trafficable surface where that fall height is possible. The provision specifically covers stairways, ramps, floors, balconies, decks and verandahs.
Keep in mind that “the surface beneath” may not be level. On a sloping Adelaide Hills or foothills block, one corner of a deck can sit 600 mm above the ground while the far edge sits well over 1 m. The barrier requirement follows the edges where the fall reaches 1 m.
Low decks
A deck where no fall reaches 1 m doesn’t need a barrier under the NCC. Many owners still add a low balustrade, planter edge or bench seat to mark the edge, particularly where children play or where the deck steps down to a pool or paving.
Deck railing height and gaps
Where a barrier is required, its height and openings are set by the NCC. These are the figures to plan around.
| Requirement | NCC 2022 Housing Provisions (Part 11.3) |
|---|---|
| When a barrier is required | Where it’s possible to fall 1 m or more from the deck or stair |
| Height on the deck | At least 1 m above the deck floor |
| Height along stairs | At least 865 mm above the nosings of the stair treads |
| Openings | Must not allow a 125 mm sphere to pass through, including decorative balustrades |
| Climbable elements | Where the fall is more than 4 m, horizontal elements between 150 mm and 760 mm above the floor must not make it easy to climb |
| Wire balustrades | Must meet the separate wire barrier provisions, which control wire spacing, tension and deflection |
Choosing a balustrade style
Most balustrade styles can comply if they’re designed and installed correctly. The style mostly comes down to looks, views and upkeep.
- Timber balusters suit hardwood and character homes. Spacing must keep openings under the 125 mm sphere test, including at the bottom rail.
- Horizontal slats or rails look modern, but on decks with a fall over 4 m they run into the climbability rule.
- Glass panels keep views open, which suits elevated decks looking over the city or the coast.
- Wire is popular for views but has to meet the NCC’s wire barrier requirements, so it relies on correct tensioning.
- Steel or aluminium panels are low-maintenance options that also suit coastal conditions when finished for salt air.
Deck stairs: step sizes and consistency
Deck stairs need to be comfortable and consistent, and the NCC sets limits on both. The riser is the height of each step and the going is the depth from nosing to nosing.
| Stair element | NCC 2022 requirement (Part 11.2) |
|---|---|
| Riser height | 115 mm to 190 mm |
| Going | 240 mm to 355 mm |
| Slope relationship (2 × riser + going) | 550 mm to 700 mm |
| Risers per flight | No fewer than 2 and no more than 18 |
| Consistency | Adjacent risers or goings vary by no more than 5 mm, and the largest and smallest riser in a flight by no more than 10 mm |
| Open risers | Openings between treads must not allow a 125 mm sphere through |
| Tread slip resistance | Minimum classifications apply, with a higher classification for wet conditions (P4 or R11 for wet surfaces) |
Why consistency matters
A step that’s a different height from the rest is an easy one to trip on, which is why the NCC limits variation so tightly. It’s also why the bottom step needs care: if the landing paving or lawn level changes after the deck is built, the last riser can end up out of range.
Outdoor stair surfaces
Deck stairs get wet with winter rain and from pool splash, so tread surfaces need adequate slip resistance for wet conditions. Hardwood and composite boards vary in grip, and some suppliers publish slip ratings for their boards. Ask for the rating when you’re choosing materials.
Deck handrails
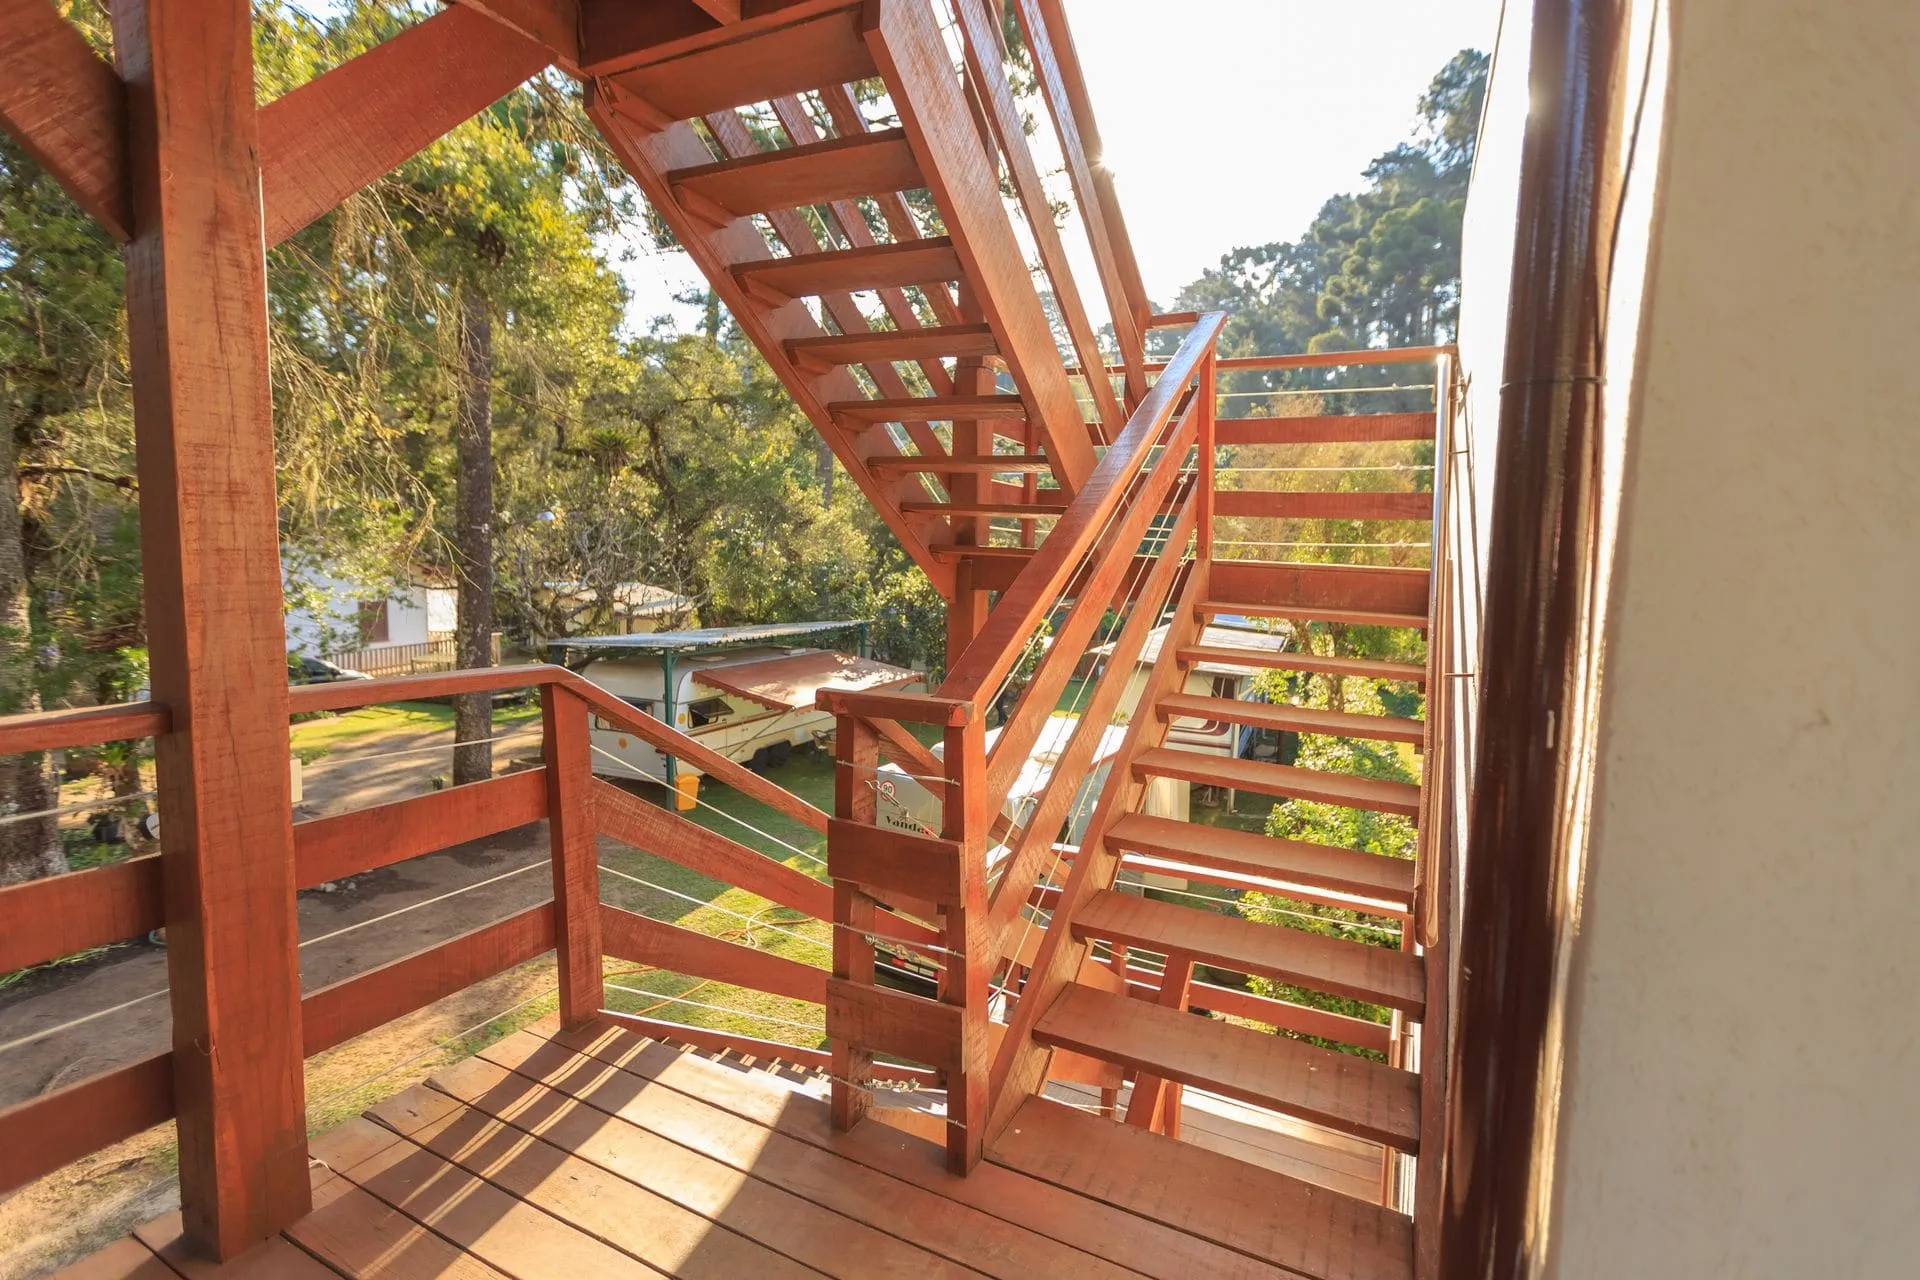
A deck handrail is required on stairs that change elevation by 1 m or more. It must run along at least one side of the stair and its top surface must be at least 865 mm above the tread nosings.
The NCC also expects a handrail to run the full length of the flight and be continuous, so the hand can slide along without hitting a break. Handrails aren’t required on stairs with less than 1 m of rise, or on landings. Where a stair has a barrier on its open side, the top rail of the balustrade can sometimes be designed to work as the handrail too, provided it meets the handrail requirements.
How deck height affects council approval in SA
A low deck can be exempt from approval in South Australia, but a raised deck needing a balustrade won’t be. The exemption depends on height, boundary distance and location.
Under clause 4 of Schedule 4 of the Planning, Development and Infrastructure (General) Regulations 2017, a deck isn’t treated as development if it’s used with an existing dwelling and:
- no point on the deck floor is higher than 500 mm above the natural surface of the ground
- no part of the deck is within 900 mm of a boundary
- it isn’t in a bushfire prone area, the Historic Area Overlay or another area the Code identifies for this purpose
- the property isn’t a local or State heritage place
Since a balustrade is only required where the fall is 1 m or more, a deck high enough to need one will almost always be above the 500 mm limit. That means it needs development approval. If you’re adding a roof over the deck as well, our guide to building a pergola on a deck and our article on council approval for a pergola explain how that changes things.
A planning checklist for raised decks
Before you settle on a design, run through these points. They’ll shape the balustrade, the stairs and the approval pathway.
- Measure the highest fall from every edge to the ground beneath, not just the average deck height.
- Decide where the stairs land and what surface they land on.
- Work out whether the stair rise will reach 1 m, which triggers a handrail.
- Choose a balustrade style that suits the view, the look of the house and your maintenance appetite.
- Check whether any part of the deck will be within 900 mm of a boundary.
- Look up your zone and overlays, especially bushfire and historic area overlays in the Hills and older suburbs.
- Confirm the current requirements with your council or PlanSA before building.
Next step
We design and build raised and multi-level decks, including the stairs and balustrades that go with them. See our decking page for hardwood and composite options, or our timber decking page if you’re set on hardwood. For layout inspiration, browse our deck ideas. Call 0485 008 292 or use the quote form on our contact page, and we’ll get back to you within 24–48 hours to arrange a measure and design.
Sources
- ABCB — NCC 2022 Housing Provisions Part 11.3 Barriers and handrails
- ABCB — NCC 2022 Housing Provisions Part 11.2 Stairway and ramp construction
- ABCB — NCC 2025 Housing Provisions Part 11.3 Barriers and handrails
- PlanSA — Building Code state updates (NCC adoption in South Australia)
- Planning, Development and Infrastructure (General) Regulations 2017 — Schedule 4, clause 4 (South Australian Legislation)
Photo is illustrative. This guide is general information for Adelaide homeowners, not engineering, planning or legal advice. Check current requirements with your council or PlanSA before you build.