
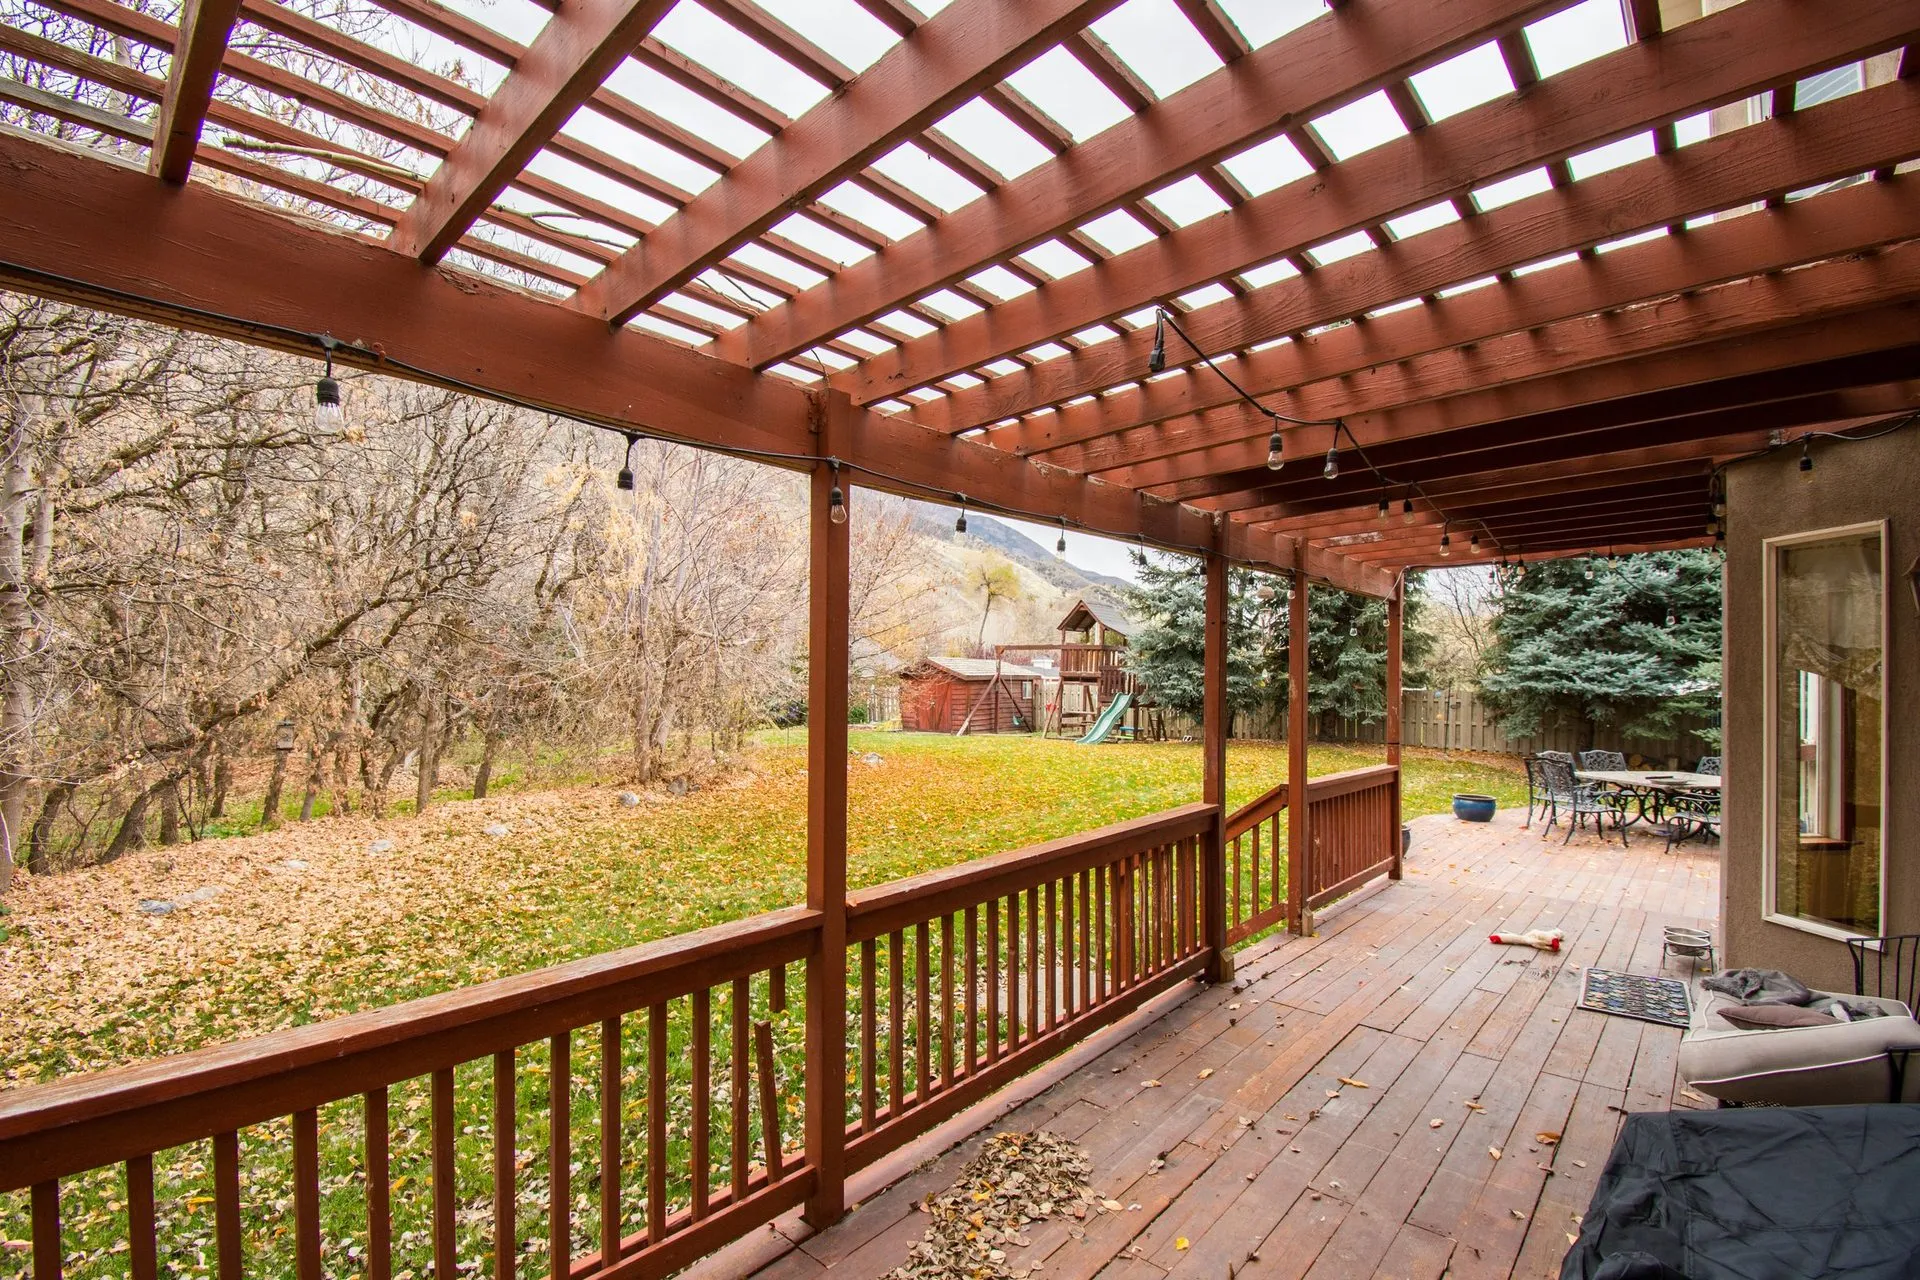
Photo is illustrative. Last updated 8 October 2026.
Most people researching pergolas in Aberfoyle Park run into the same issue: the backyard is not flat. The suburb sits on the edge of the Adelaide Hills, roughly 20 km south of the city, and hilly terrain is part of its character. That slope shapes almost every outdoor project we design here.
Decking Aberfoyle Park homes are built for
On a sloping block, a deck is often the starting point and the pergola comes second. A raised deck creates a level floor that lines up with your living area, and the space under it can stay as it is.
What we look at on a hilly site:
- Height at the low end. This decides whether you need balustrades and how the stairs will run. Our guide to deck stairs and balustrades explains the general considerations.
- Footings and soil. Footing depth and spacing are worked out for the site, not copied from a standard plan.
- Drainage. Water running down the slope needs somewhere to go, so we avoid trapping it against the house.
- Privacy. A raised deck can look straight into a neighbour’s yard. Screening or orientation can solve that early.
Choosing your boards
| Material | Look | Upkeep | Suits |
|---|---|---|---|
| Hardwood timber | Warm, natural grain | Periodic cleaning and oiling | People who like a classic timber finish |
| Composite | Consistent colour, range of tones | Cleaning, no oiling | Busy households wanting lower maintenance |
You can read more on timber decking and composite decking.
Pergolas that work with the view
Elevation has an upside. Many Aberfoyle Park homes look out over trees or across the valley, and a well-placed pergola frames that view instead of blocking it.
A gable or pitched roof lifts the ceiling height at the outer edge, which keeps sightlines open. A flat roof keeps a lower profile if you are worried about overshadowing. We can build either in timber or steel, with Colorbond or insulated roofing. Our pergolas page covers the full range.
Bringing it together on one plan
Because the deck and pergola share posts and footings, it pays to design them at the same time. We measure once, draw up both elements together, and give you a single itemised quote so you can see what each part costs.
If you only want one piece now and the other later, tell us. We can set out footings so a future pergola fits cleanly.
A covered area for the cooler months
Higher ground in the southern foothills can feel cooler and breezier than the flats, especially on winter evenings. If you want to use the deck year-round, a roofed pergola or verandah with solid roofing keeps the rain off and holds a bit more warmth than an open frame. Insulated roof panels also cut down on the heat that radiates through on summer afternoons.
Think about where your furniture will sit, which way the rain usually comes from, and whether you want a side screen on the most exposed edge. Those small decisions make a big difference to how often the space gets used.
Council and approvals
Aberfoyle Park is in the City of Onkaparinga. Raised decks and roofed pergolas may need approval depending on height, size and setbacks, so check with the council or PlanSA. Our article on pergola council approval in SA explains the general rules, and we help with drawings where needed.
Nearby areas
We also work in neighbouring Happy Valley and right across the southern suburbs.
To get started, call 0485 008 292 or send the quote form with a photo of your yard. We reply within 24–48 hours.