
Photo is illustrative. Last updated 8 October 2026.
Blackwood sits in the Adelaide Hills, and anyone planning pergolas in Blackwood soon finds the Hills setting shapes the project. Creeks, gullies and sloping streets give the suburb its character, along with gums and established gardens. They also mean no two backyards are quite alike.
Verandahs Blackwood homes suit
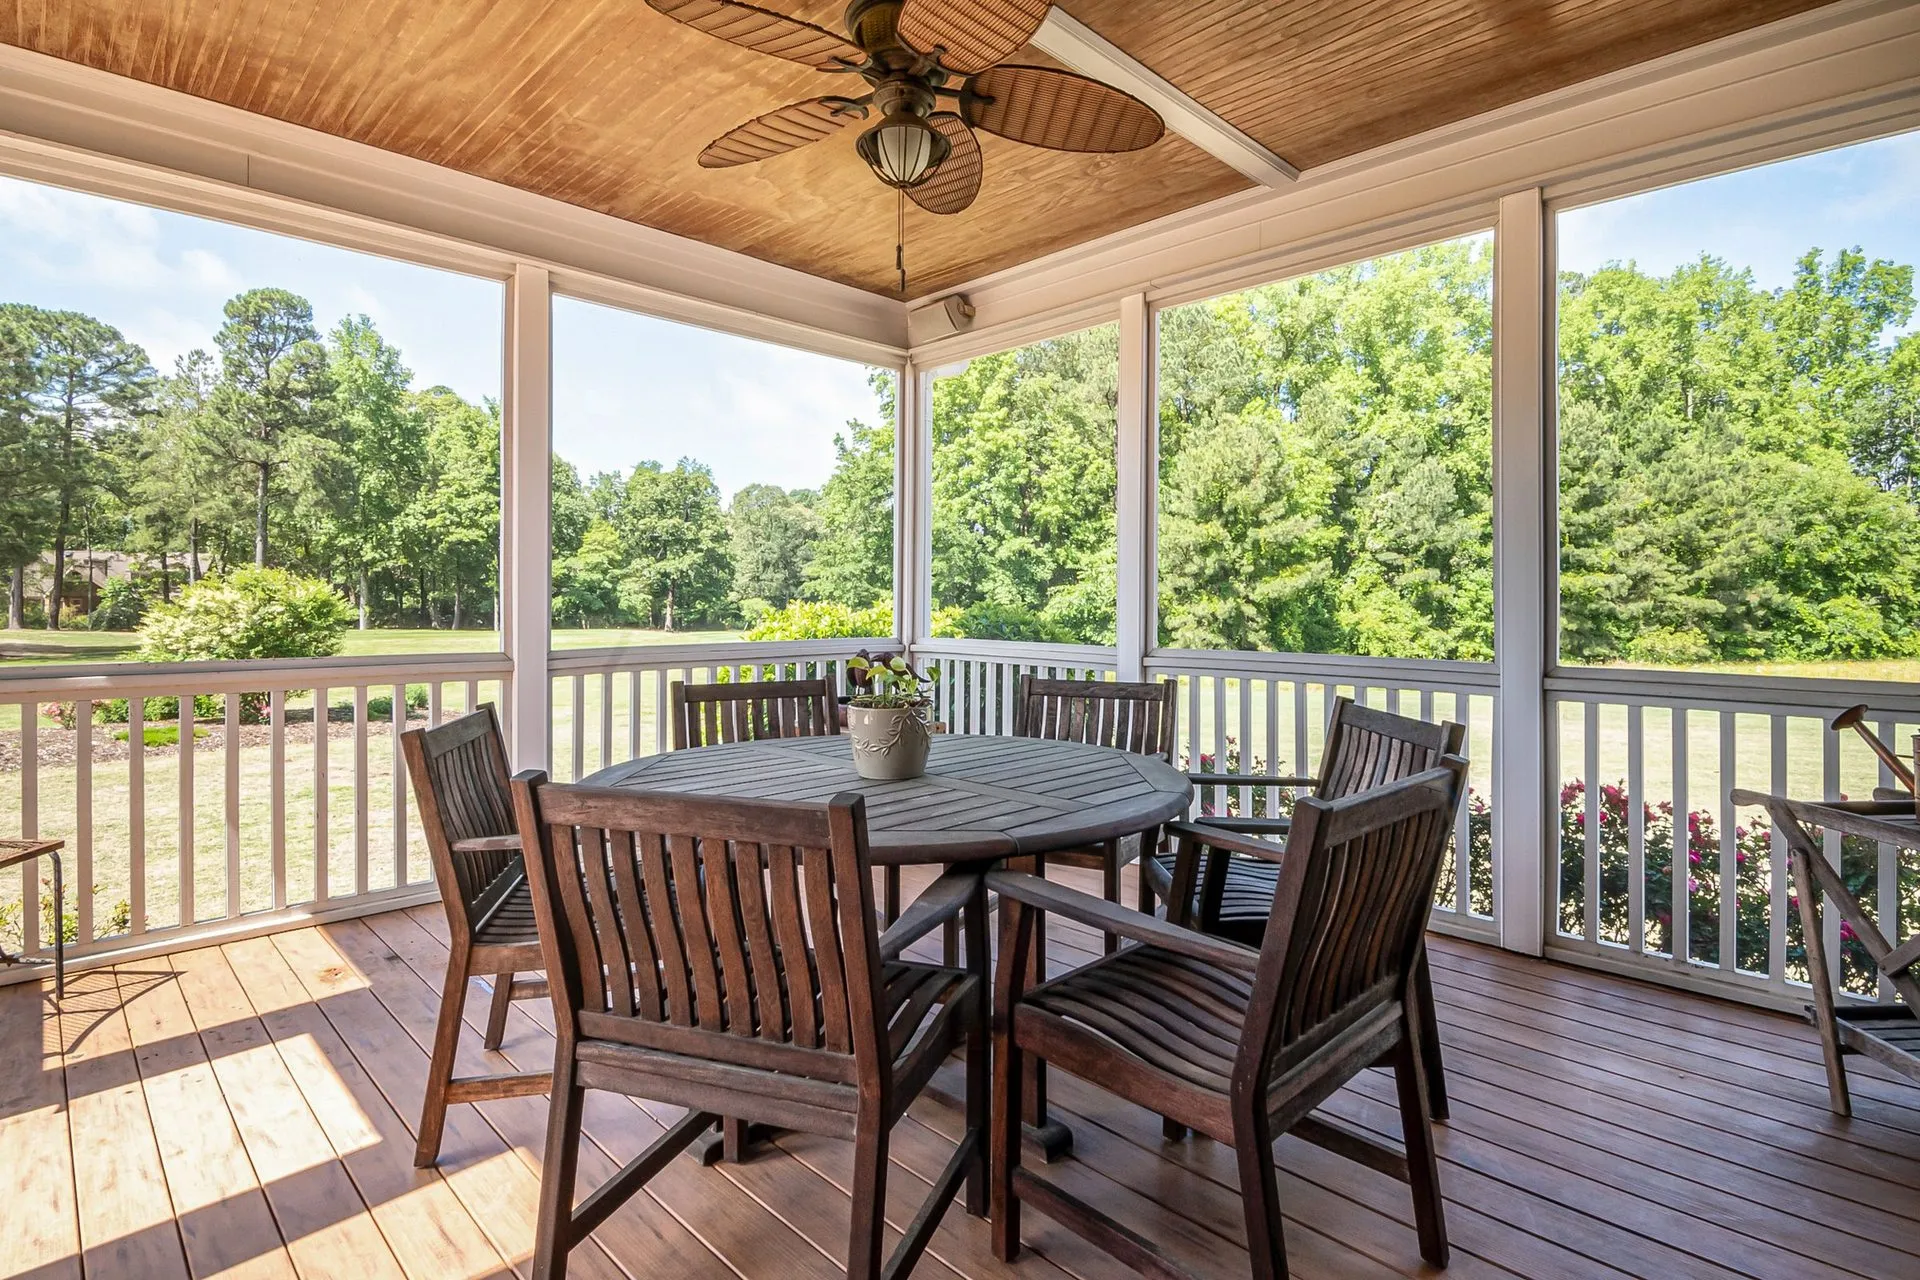
A verandah is often the natural choice here. Built off the house and roofed to follow the existing line, it adds covered space that looks like it has always been there. Many people want somewhere to sit out on a cool Hills evening without getting rained on, and a verandah does that well.
We build verandahs in a few configurations:
- Attached, flat roof for a low profile under eaves or beneath upper windows
- Attached, pitched roof to continue the shape of a gabled or hipped house
- Freestanding where the house wall is not suitable to fix to, or where you want the cover a little away from the building
Insulated roof panels are worth considering. They help keep the space cooler in summer and give a finished ceiling underneath, which suits integrated lighting.
Building on the slope
Few Blackwood blocks are flat. Some fall from the street to the back fence, others drop away to the side or toward a gully. We look at:
- how high posts need to be at the low end
- where footings can go, given the soil and any tree roots
- whether a raised deck under the roof would give a more usable floor
- how stormwater will leave the structure without running back toward the house
When a deck gets high enough to need balustrades and stairs, we design those in from the start.
Bushfire and Hills conditions
Parts of the Adelaide Hills are bushfire-prone. If your property is affected, it can change what materials and details are acceptable for a structure attached to your home. Check your property’s planning overlays early with the council or PlanSA, so the design suits from day one.
The Hills are also cooler and wetter than the plains, which makes good rain cover and gutter capacity more important. Leaf litter from nearby trees is another reason to plan gutter access.
Pergolas and carports
If an open or partly covered structure suits your garden better, a timber pergola sits comfortably among trees and natural surrounds. On steep driveways, a carport needs careful setting out, and we can build flat or gable roofs in single, double or custom sizes.
What to have ready before we visit
You do not need plans or a fixed idea, but a few things help us make the most of the site visit:
- a rough sense of how big you want the covered area to be
- whether you want rain cover, shade only, or both
- any planning or overlay information you already have for the property
- photos of the area from a couple of angles, if you are sending the quote form
From there, we measure, talk through options on site, and follow up with drawings and a written, itemised quote. Our pergola cost guide explains what tends to move the price on sloping Hills sites.
Approvals through the City of Mitcham
Blackwood is in the City of Mitcham. Size, height, setbacks, bushfire overlays and any significant trees can all affect whether approval is needed. Our guide to carport and verandah approval in SA explains the general picture, and we can help prepare drawings.
Nearby
We also work in Flagstaff Hill to the south-west and across the wider Hills.
Call 0485 008 292 or send the quote form with a few photos of your block. We will reply within 24–48 hours.