
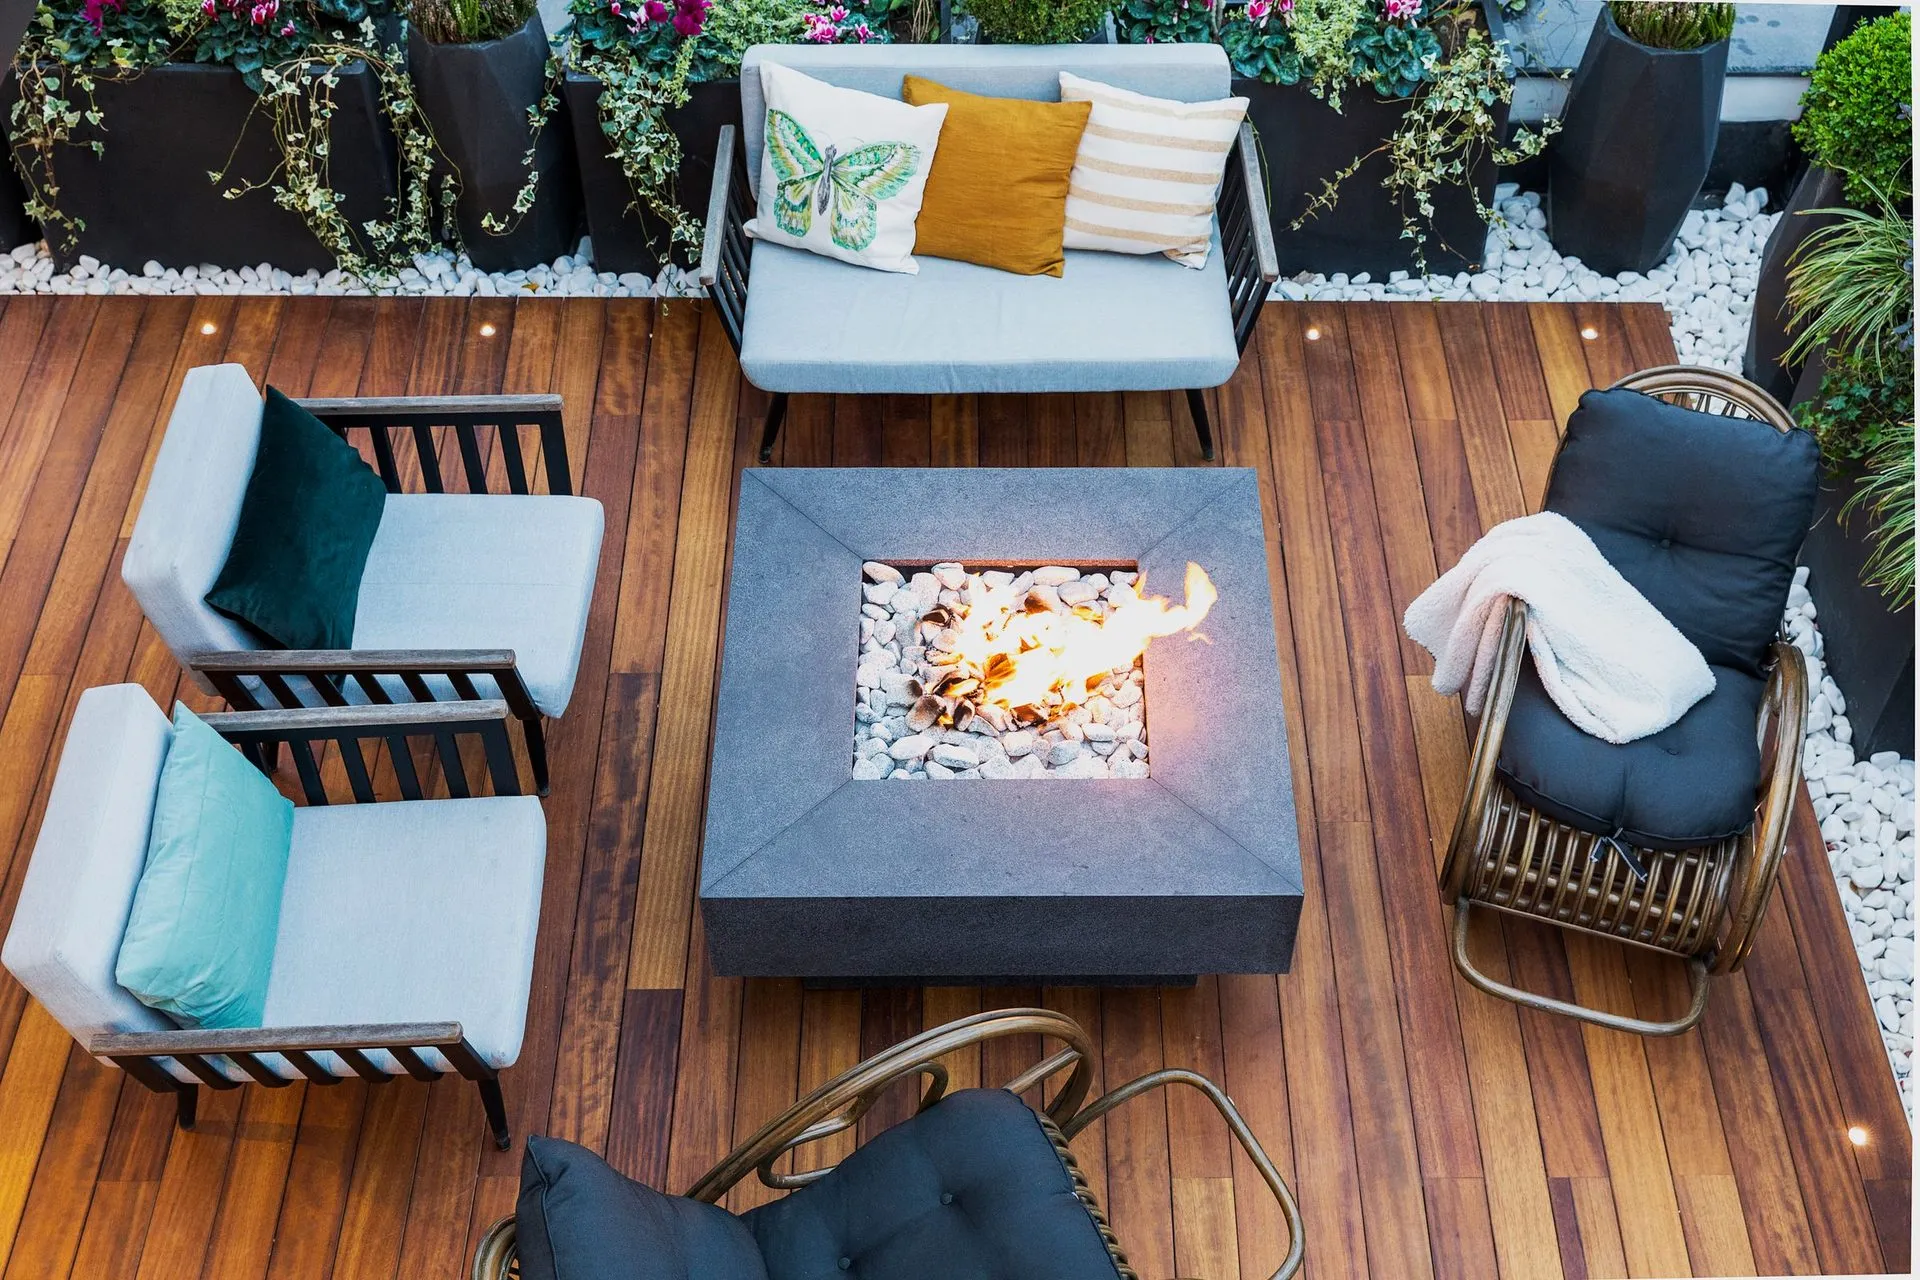
Photo is illustrative. Last updated 8 October 2026.
Goodwood is one of Adelaide’s older suburbs, about 3 km south of the CBD, and people asking about pergolas in Goodwood are often working with long, narrow backyards behind established homes. The goal is usually simple: a comfortable outdoor room that steps straight out from the house.
A little local context
Goodwood was laid out in the 1840s, when Arthur Hardy subdivided land into blocks that became Goodwood Park. Today it sits beside the Adelaide Showground, with Goodwood Road’s shops and the Glenelg tram line running through.
Older homes in established suburbs like this have often been extended at the back over the years, which can leave uneven floor levels, mixed roof lines and older walls to work around.
Decking Goodwood backyards benefit from
A low deck is often the most useful first step. It levels out uneven ground, covers an old path or tired lawn, and gives you a flat floor that meets the back door without a step.
What we think about on a Goodwood deck:
- Height. Most decks here sit close to the ground, which keeps things simple and avoids the need for balustrades.
- Ventilation and drainage. Low decks still need airflow and somewhere for water to go.
- Materials. Timber decking suits older homes; composite decking cuts down on maintenance.
- Size. We usually leave room for some garden rather than decking fence to fence.
Adding cover overhead
Once the floor is sorted, a pergola or patio roof turns it into a space you can use in most weather.
| Option | Feel | Good for |
|---|---|---|
| Open timber pergola | Garden-like, filtered light | Keeping back rooms bright |
| Roofed steel pergola | Clean lines, full cover | Year-round use with low upkeep |
| Attached verandah | Looks part of the house | Continuing an older home’s roofline |
See our pergolas and verandahs pages for more on frames and roofing.
Working within boundaries
On narrower blocks, a pergola or deck often runs close to a side boundary. That affects height, drainage and how the structure looks from next door. We plan gutters to discharge properly and position posts so the roof does not overhang a neighbour’s yard.
Access is the other practical issue. If materials need to come down a narrow side path, we plan for it so the build runs smoothly.
How the job runs
Every project follows the same clear steps. You call or send the quote form, we get back to you within 24–48 hours, and we visit to measure and talk through the design. You then receive a written, itemised quote that lists the frame, roofing, decking and any extras line by line.
If approval is needed, we help prepare drawings. Once everything is in place, we build, then clean up the site before handing over. If you are curious about what influences cost, our decking cost guide explains the main factors.
Approvals in the City of Unley
Goodwood falls within the City of Unley. Depending on your property and the structure, approval may be required, and heritage or character overlays may apply. Check with the council or PlanSA before you commit. Our council approval guide explains the general process, and we can help with drawings.
Nearby
We also cover neighbouring Unley and the inner western suburb of Torrensville.
Call 0485 008 292 or use the quote form, with photos if you have them. We will get back to you within 24–48 hours.