
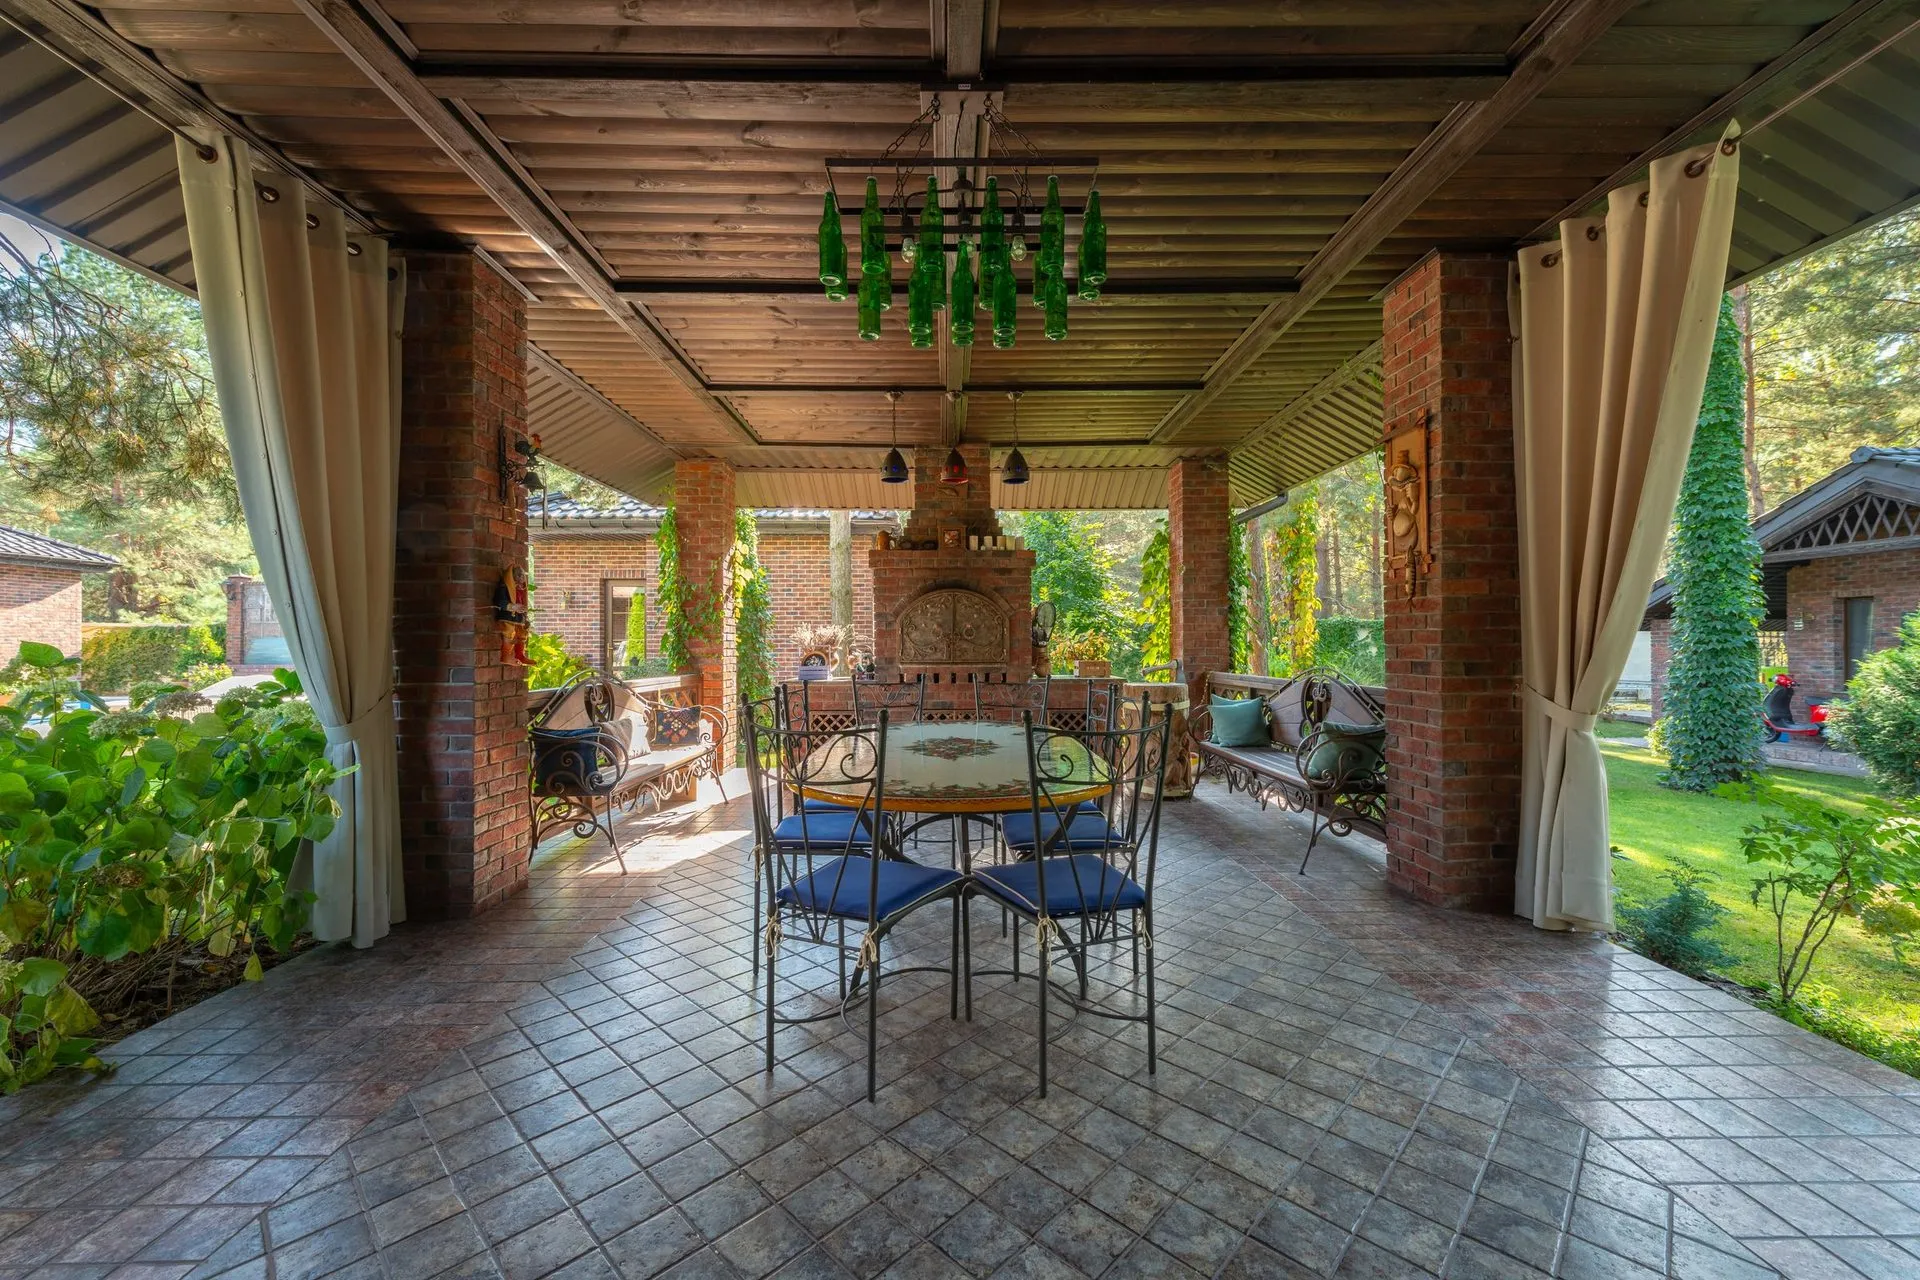
Photo is illustrative. Last updated 8 October 2026.
Kent Town sits just east of the Adelaide parklands, with Dequetteville Terrace on its western edge, and is part of the City of Norwood Payneham & St Peters. It’s a compact, mixed suburb: heritage cottages, medium-density housing and townhouses, and converted warehouse apartments, close to the city’s bars, schools and festivals. Outdoor space here is usually a courtyard rather than a backyard, so most pergolas in Kent Town we design are about making a small area comfortable year-round.
What a courtyard pergola needs to do
In a courtyard, one structure has a lot of jobs. It should:
- give shade in summer without making the house dark
- keep rain off a table or seating area in winter
- fit within tight boundaries and walls
- look tidy from inside, because you’ll see it from the living area every day
A flat or skillion patio roof is often the most efficient answer. It keeps the profile low, drains in one direction and can attach neatly to the house. Where a courtyard is enclosed by walls, a lighter pergola with partial cover may suit better, letting air move and avoiding a boxed-in feel.
Heat in walled spaces
Brick and rendered walls soak up sun during the day and give it back in the evening. That makes uncovered courtyards very warm in summer. Solid roofing blocks the direct sun, and insulated patio roof panels cut the heat coming through the roof itself. Our insulated patio roof guide explains how the panels work.
Townhouses and community title
Much of Kent Town’s housing is medium-density or townhouse style, and many homes are on strata or community title. That adds a step:
- Check your by-laws for rules on external structures, colours and materials.
- Seek the corporation’s approval if needed.
- Then deal with council approval, if the structure requires it.
We can supply drawings and material details to support both applications.
Heritage cottages
Kent Town has a number of state and local heritage places, including cottages and churches. If your home is a heritage cottage, or sits in an area with character controls, the design may need to stay out of view from the street and use sympathetic materials. A painted timber pergola set behind the house is often a good fit. Check with council or PlanSA, and see our guide to council approval for pergolas in SA.
Access and building on tight sites
Many Kent Town homes have no side access and no driveway. We plan the build around that: frames designed in sections that can be carried through, roofing cut to length, and a tidy site because there’s no room to store materials. Neighbours are close, so we keep noise, mess and timing in mind and clean up at the end of each stage.
Decking for a small courtyard
An old, uneven courtyard surface can be replaced or covered with a low composite or hardwood deck, giving a level floor that sits flush with the back door. Building the deck and pergola together means the posts and framing are planned once, which matters when every centimetre of a small courtyard counts. Our team can also fit an attached verandah where a courtyard opens directly off a living area.
Request a quote
Call 0485 008 292 or use the quote form, with photos of the courtyard and access route if you can. We reply within 24–48 hours, measure on site and provide a written, itemised quote. We also work in neighbouring Norwood and Toorak Gardens.