
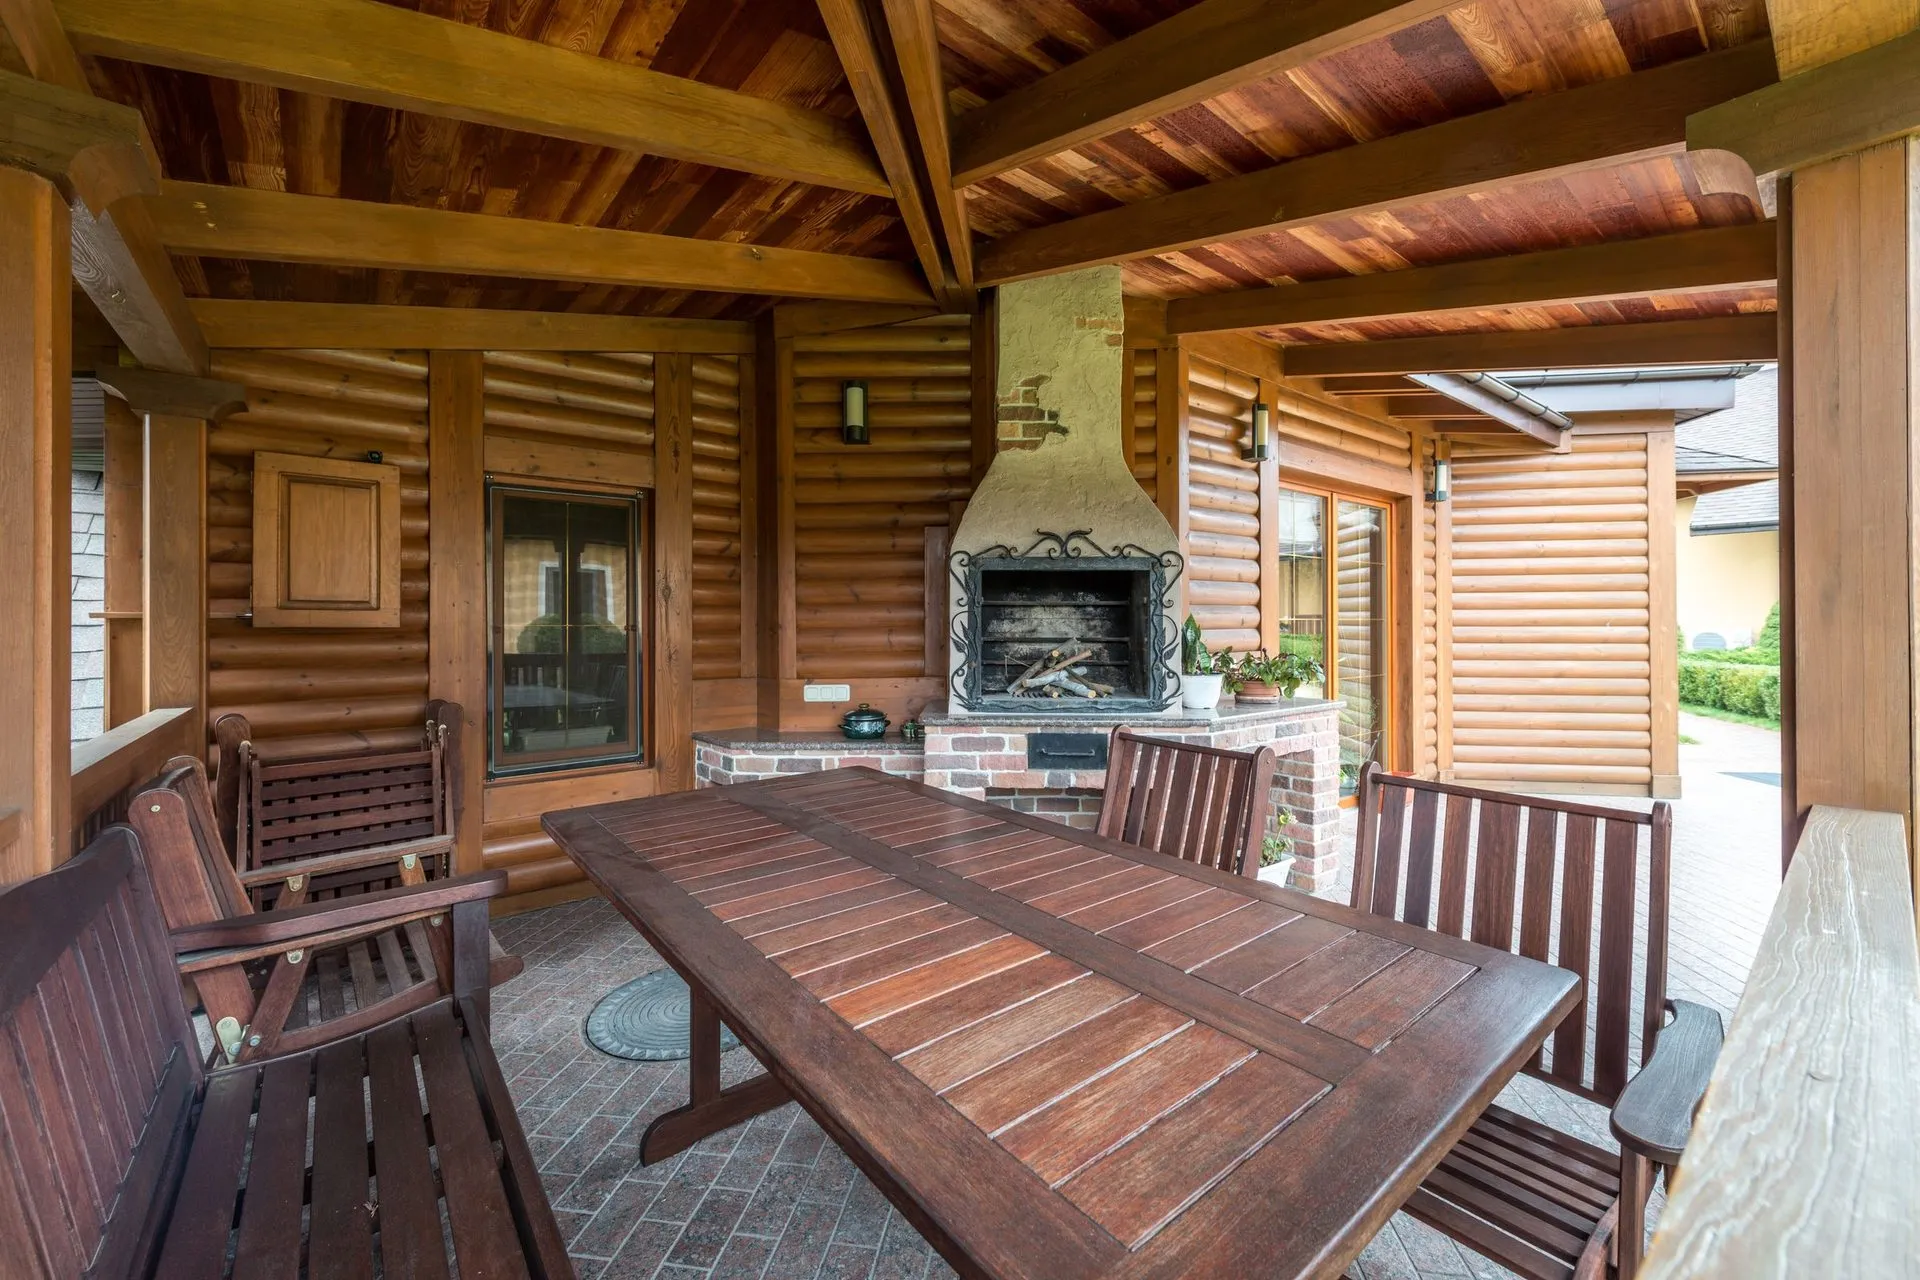
Photo is illustrative. Last updated 8 October 2026.
Burnside sits at the foot of the Adelaide Hills in the eastern suburbs, about 7.5 km from the city centre, beside Second Creek and within the City of Burnside. It’s a long-established residential area with mature trees, parks and reserves, and in parts, ground that starts to rise towards the hills face. We build pergolas in Burnside that respond to that setting: slope, shade from big trees, and homes that have been there for decades.
Foothills ground
The closer you get to the hills, the less likely a backyard is to be flat. A sloping site isn’t a problem, but it does change the approach.
- Level floors: a timber or composite deck creates a flat outdoor floor from the back door, even where the ground drops away.
- Stepped footings: pergola posts can sit on footings at different heights so the roof stays level.
- Access: steps and landings are planned in from the start rather than added later.
- Drainage: run-off from higher ground needs a path past or under the structure.
Our guide to deck stairs and balustrades covers what to think about when a deck sits above the ground.
Living with mature trees
Big gums and established exotics are part of what makes Burnside appealing, but they affect any outdoor structure.
Leaf litter. Leaves and bark build up on pergola roofs and in gutters. A smooth roof with a decent fall sheds debris better than a very flat one, and good gutter access makes cleaning easier. This guide to gutters and downpipes is useful if your house gutters need attention at the same time.
Changing shade. A tree that shades the yard at midday may leave it exposed in the late afternoon. We look at where shade actually falls before choosing roof coverage.
Roots and protection. Footings need to avoid major roots, and some trees may be protected. Check with the City of Burnside before planning work near a large tree.
Matching an established home
Many Burnside homes have strong existing rooflines. An attached verandah designed to tie in with that roofline usually looks more natural than a flat add-on. For an entertaining area further into the garden, a freestanding steel pergola or timber pergola can stand on its own without touching the house.
Insulated roofing for western exposure
Backyards facing west can be very hot on summer afternoons even under a roof. Insulated patio roof panels cut heat through the roof and give a clean ceiling underneath. If you’d like the area to feel brighter, a strip of translucent sheeting near the house can be combined with insulated panels further out, keeping light in the back rooms while the outer section stays cool.
Approvals in the City of Burnside
Burnside is within the City of Burnside, and some streets and properties in the eastern suburbs have heritage or character controls. Whether your structure needs approval depends on its details. Our explainer on council approval for pergolas in SA covers the process; check with council or PlanSA and we’ll help with the paperwork.
Carports for established homes
Older Burnside homes were often built with a single carport or narrow driveway. A new single or double carport with a gable or flat roof can match the house and cover a second car, subject to setbacks and approval.
Nearby areas and quotes
We also cover Toorak Gardens and Tranmere nearby. To get started, call 0485 008 292 or use the quote form. We reply within 24–48 hours, measure on site, and send a written, itemised quote.