
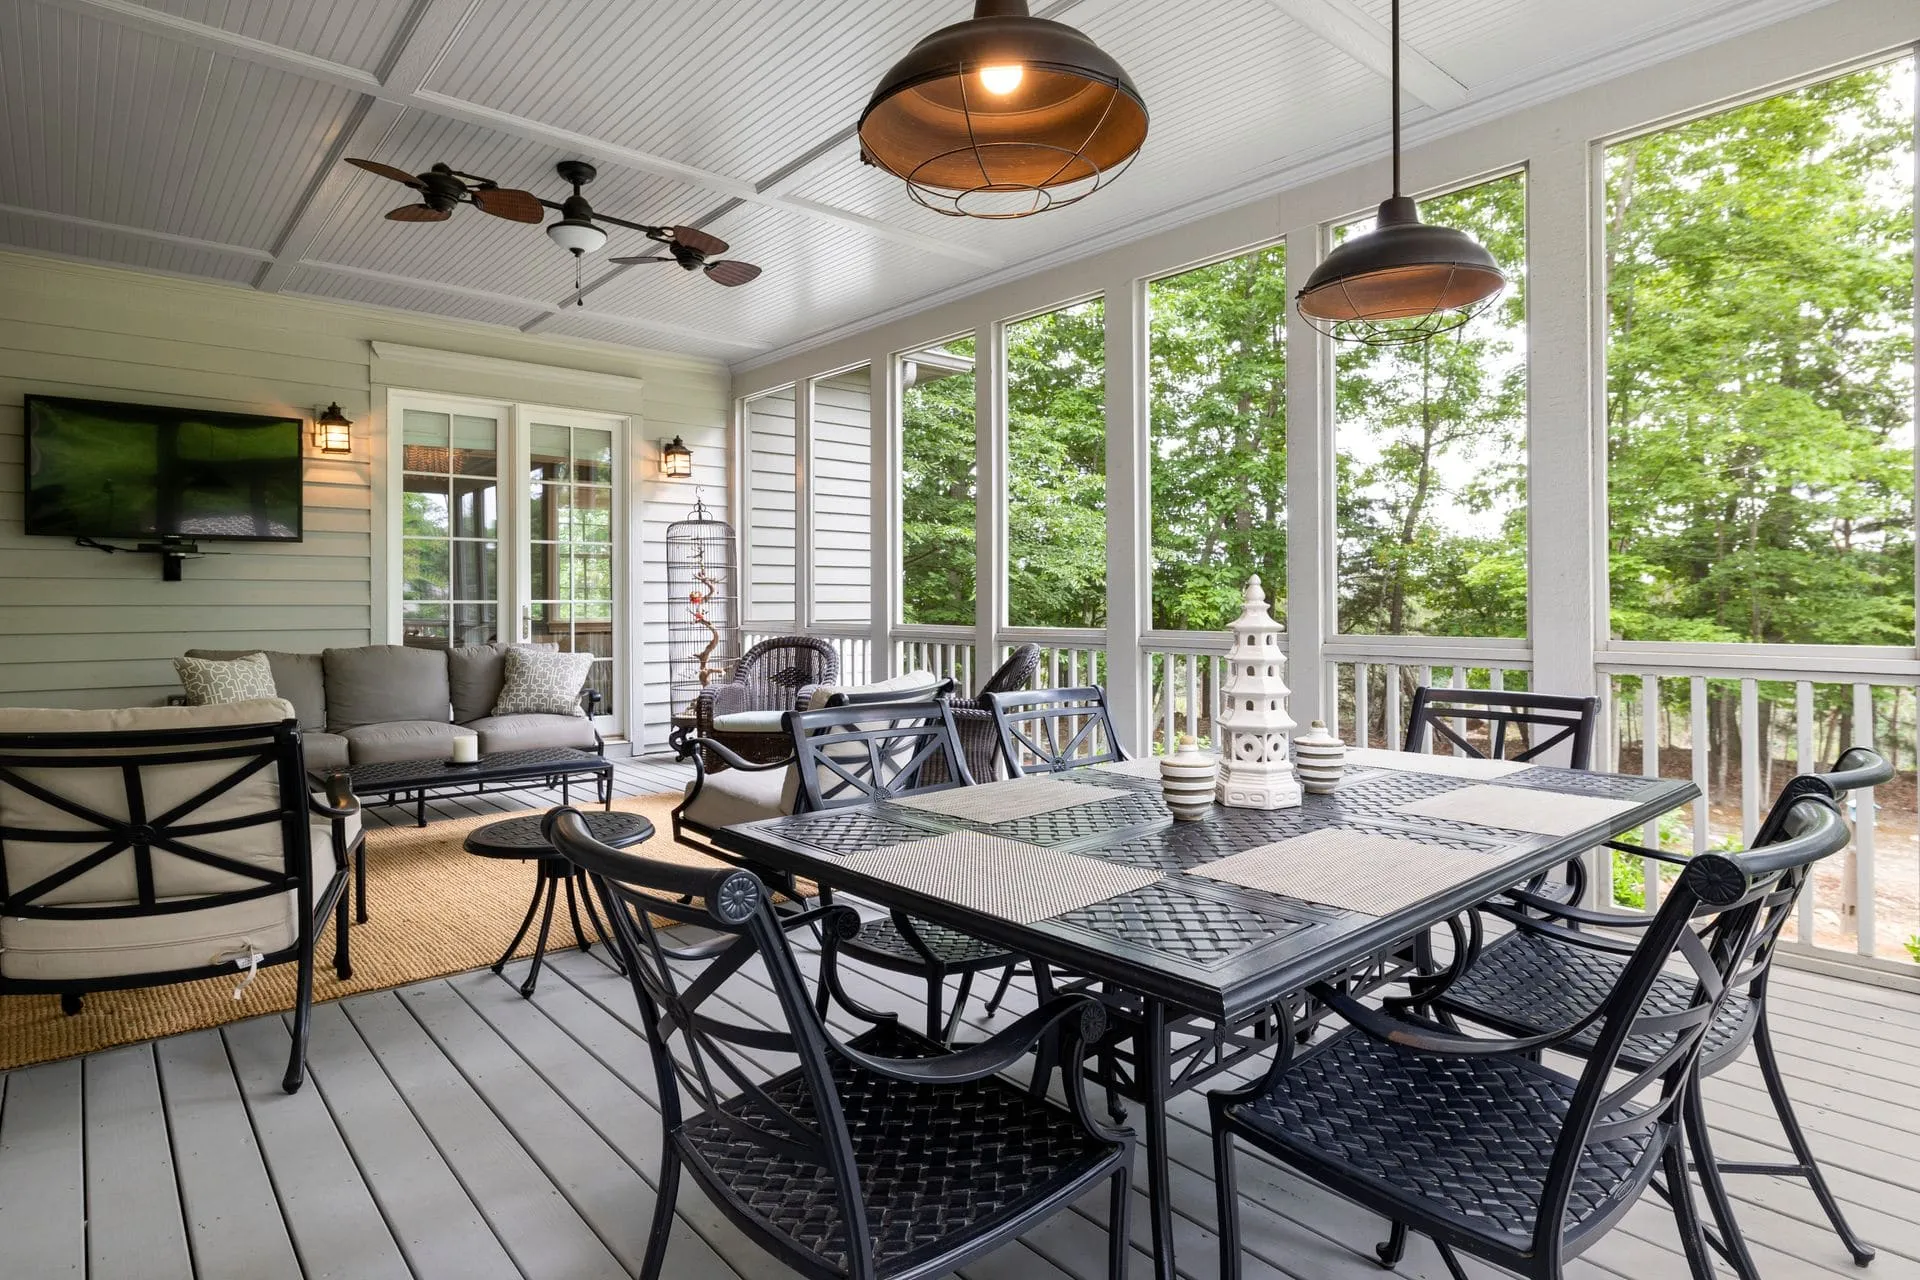
Photo is illustrative. Last updated 8 October 2026.
Toorak Gardens is a small, leafy suburb in Adelaide’s inner east, within the City of Burnside, laid out in the early twentieth century and filled mostly with single-storey villas and bungalows from the 1920s and 1930s, including Tudor Revival homes. Streets are tree-lined and blocks were planned generously for the time. When we design pergolas in Toorak Gardens, the brief is usually simple to say and harder to do well: add good outdoor space without spoiling the house.
Respecting the architecture
Interwar homes have strong roof forms, deep eaves, and details such as brickwork, render and timber gables. A new structure at the back works best when it follows those cues rather than competing with them.
- Roof pitch: a gable pergola with a pitch close to the main roof often looks original.
- Materials: painted or stained timber pergolas suit most homes of this era; steel can work if it’s detailed simply and painted to match trims.
- Scale: posts and beams sized in proportion to the house avoid a heavy look.
- Colour: matching or complementing existing gutters, fascias and window frames ties everything together.
Heritage and character considerations
Parts of the inner east have heritage or character controls, and some individual homes are listed. These can affect materials, height or where a structure can go, particularly anything visible from the street. We don’t assume either way. Check your property with the City of Burnside or on PlanSA, and read our guide to council approval for pergolas in South Australia for the general process. We’ll design within whatever applies and help with the application.
Working with mature gardens and trees
Many Toorak Gardens backyards have established trees and garden beds. That affects where footings can go and how much leaf litter will land on the roof. We look at root zones, overhanging branches and gutter access during the measure, and position posts to avoid damaging what’s already growing.
Light inside the house
Older villas can already be dim inside at the back. A solid roof right outside the kitchen or living-room windows can make that worse. Options include setting the pergola roof higher, using a gable end that lets light in, or keeping part of the roof open or translucent near the windows.
What works well here
| Structure | When it suits |
|---|---|
| Timber or gable pergola | Entertaining area at the rear, garden setting |
| Verandah | Weather cover directly off the back of the house, tied into the existing roofline |
| Decking | Bridging the step down from a raised floor level to the garden |
| Freestanding pergola | Garden pavilion away from the house, leaving windows clear |
Many interwar homes have floors raised above ground level, so a deck at the back door often solves an awkward step down.
Practical points for inner-east blocks
Even generous Toorak Gardens blocks have practical limits. Side access can be narrow along a driveway or between the house and fence, so we plan how materials get to the backyard and choose frame sizes that can be carried through. Neighbouring homes are close enough that height and roof run-off matter, and we direct gutters and downpipes so water stays on your property. If the yard has old brick paving you’d like to keep, we can often set posts to work around it rather than starting again.
Getting started
Call 0485 008 292 or use the online quote form, ideally with photos of the back of the house. We’ll reply within 24–48 hours, visit to measure and talk through style, then send a written, itemised quote. We also cover nearby Burnside and Norwood.